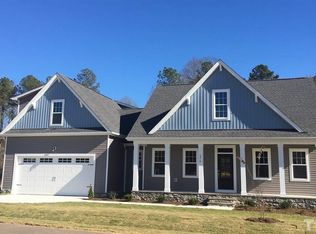
This beautifully crafted story-and-a-half home offers the perfect blend of ranch-style living, with three bedrooms and two full baths on the main level, plus an oversized bonus room, a fourth bedroom, and a full bath upstairs—ideal for guests, a home office, or additional living space! Inside, you'll love the stunning Admiral Blue cabinetry with soft-close doors and drawers, paired with luxurious quartz countertops in the kitchen and baths for a sleek, modern touch. The kitchen also features a large walk-in pantry with custom wood shelving, providing ample storage. Enjoy both formal and casual dining with a dedicated dining room, a cozy breakfast nook, and an oversized kitchen island. The primary suite is a true retreat, boasting a trey ceiling, an oversized walk-in closet with custom wood shelving, and a spa-like ensuite featuring dual sinks, a water closet, a walk-in tile shower, and a relaxing garden tub. Step outside to a fully fenced backyard with ample space for entertaining! Relax on the oversized deck, or take the party to the large patio just below—perfect for grilling, outdoor dining, and soaking up the sunshine. An oversized two-car garage provides extra storage and convenience, making this home as functional as it is beautiful. Don't miss out on this incredible opportunity—schedule your showing today!
Sold for $450,000
$450,000
274 Ashpole Trl, Clayton, NC 27520
4beds
2,900sqft
Single Family Residence
Built in 2020
0.46 Acres Lot
$444,000 Zestimate®
$155/sqft
$2,711 Estimated rent
Home value
$444,000
$413,000 - $480,000
$2,711/mo
Zestimate® history
Owner options
List your home for rent
$2,711/mo
Rent Zestimate®
Find your next renter with Zillow Rental Manager. Plus, with online applications, you can quickly screen prospective tenants – for free.
$2,711/mo
Rent Zestimate®
Refinance and save
$3,182/mo
Est. payment
Refinancing to a lower rate could help reduce your monthly payments and save thousands over the life of the loan.
$3,182/mo
Est. payment
Explore your selling options
Work with a Zillow partner agent
Leverage their expertise and Zillow's premium Showcase listings to get your home seen by more buyers.
Get startedList with your own agent
Get your home in front of millions of buyers by listing it on Zillow.
Learn how to do itSell it yourself
Take full control of how buyers see your home on Zillow by listing For Sale by Owner (FSBO).
List your homeWhat's special
Oversized bonus roomOversized deckOversized kitchen islandLarge patioSpa-like ensuiteLuxurious quartz countertopsFully fenced backyard
Zillow last checked:
Listing updated:
Listed by:
Sherry Byrd 919-649-4082,
HomeTowne Realty
Bought with:
Danielle Hooks, 301517
Compass -- Cary
Source: Doorify MLS,MLS#: 10086635
Facts & features
Interior
Bedrooms & bathrooms
- Bedrooms: 4
- Bathrooms: 3
- Full bathrooms: 3
Primary bedroom
- Level: Main
- Area: 204 Square Feet
- Dimensions: 13.6 x 15
Bedroom 2
- Level: Main
- Area: 145.2 Square Feet
- Dimensions: 12 x 12.1
Bedroom 3
- Level: Main
- Area: 138 Square Feet
- Dimensions: 12 x 11.5
Bedroom 4
- Level: Second
- Area: 320.37 Square Feet
- Dimensions: 18.1 x 17.7
Primary bathroom
- Level: Main
- Area: 139.5 Square Feet
- Dimensions: 9.3 x 15
Bathroom 2
- Level: Main
- Area: 40.38 Square Feet
- Dimensions: 8.5 x 4.75
Bathroom 3
- Level: Second
- Area: 44.64 Square Feet
- Dimensions: 9.3 x 4.8
Bonus room
- Level: Second
- Area: 546.62 Square Feet
- Dimensions: 18.1 x 30.2
Breakfast room
- Level: Main
- Area: 91.13 Square Feet
- Dimensions: 11.25 x 8.1
Dining room
- Level: Main
- Area: 142.78 Square Feet
- Dimensions: 11.8 x 12.1
Other
- Level: Main
- Area: 84.7 Square Feet
- Dimensions: 7 x 12.1
Kitchen
- Level: Main
- Area: 226.13 Square Feet
- Dimensions: 11.25 x 20.1
Laundry
- Level: Main
- Area: 36 Square Feet
- Dimensions: 6 x 6
Living room
- Level: Main
- Area: 279.38 Square Feet
- Dimensions: 14.9 x 18.75
Other
- Description: Garage
- Level: Main
- Area: 526.64 Square Feet
- Dimensions: 23.2 x 22.7
Other
- Description: Front Porch
- Level: Main
- Area: 162.69 Square Feet
- Dimensions: 31.9 x 5.1
Other
- Description: Deck
- Level: Main
- Area: 183.15 Square Feet
- Dimensions: 19.8 x 9.25
Heating
- Electric, Forced Air, Heat Pump
Cooling
- Central Air, Dual, Heat Pump
Appliances
- Included: Dishwasher, Electric Range, Microwave, Plumbed For Ice Maker
- Laundry: Laundry Room, Main Level
Features
- Ceiling Fan(s), Coffered Ceiling(s), Double Vanity, Entrance Foyer, Kitchen Island, Open Floorplan, Pantry, Primary Downstairs, Soaking Tub, Tray Ceiling(s), Walk-In Closet(s), Dining L, Separate Shower, Bathtub/Shower Combination, Walk-In Shower, Water Closet, Quartz Counters, Smooth Ceilings
- Flooring: Carpet, Luxury Vinyl, Tile
- Basement: Crawl Space
- Number of fireplaces: 1
- Fireplace features: Gas Log, Living Room
Interior area
- Total structure area: 2,900
- Total interior livable area: 2,900 sqft
- Finished area above ground: 2,900
- Finished area below ground: 0
Property
Parking
- Total spaces: 6
- Parking features: Garage Faces Front, Garage
- Garage spaces: 2
- Uncovered spaces: 4
Features
- Levels: One and One Half
- Stories: 2
- Patio & porch: Deck, Front Porch, Patio
- Exterior features: Rain Gutters, Fenced Yard
- Fencing: Back Yard,Vinyl
Lot
- Size: 0.46 Acres
- Dimensions: 90 x 221.89 x 90 x 221.72
- Features: Level
Details
- Parcel number: 165500691241
- Special conditions: Standard
Construction
Type & style
- Home type: SingleFamily
- Architectural style: Ranch,Craftsman
- Property subtype: Single Family Residence
Materials
- Stone Veneer, Vinyl Siding
- Foundation: Pillar/Post/Pier
- Roof: Architectural Shingle
Condition
- New construction: No
- Year built: 2020
Utilities & green energy
- Sewer: Septic Tank
- Water: Public
Community & HOA
Community
- Security: Security System Owned
- Subdivision: Ashley Heights
HOA
- Has HOA: Yes
- Amenities included: Management
- Services included: Unknown
- HOA fee: $360 annually
- HOA name: Neighbors and Associates
- HOA phone: 919-701-2854
Location
- Region: Clayton
Financial & listing details
- Price per square foot: $155/sqft
- Tax assessed value: $446,260
- Annual tax amount: $2,562
- Date on market: 4/3/2025
- Listing agreement: Exclusive Right To Sell
- Listing terms: Cash,Conventional,FHA,USDA Loan,VA Loan
- Road surface type: Asphalt
Price history
| Date | Event | Price |
|---|---|---|
| 5/19/2025 | Sold | $450,000-4.3%$155/sqft |
Source:  Doorify MLS #10086635 Report a problem Doorify MLS #10086635 Report a problem | ||
| 4/19/2025 | Pending sale | $470,000$162/sqft |
Source: Doorify MLS #10086635 Report a problem | ||
| 4/11/2025 | Price change | $470,000-4.1%$162/sqft |
Source: Doorify MLS #10086635 Report a problem | ||
| 4/3/2025 | Listed for sale | $490,000+41.6%$169/sqft |
Source: Doorify MLS #10086635 Report a problem | ||
| 12/9/2020 | Sold | $346,000$119/sqft |
Source: Public Record Report a problem | ||
Public tax history
| Year | Property taxes | Tax assessment |
|---|---|---|
| 2025 | $2,834 +10.6% | $446,260 +41% |
| 2024 | $2,563 +3.5% | $316,410 |
| 2023 | $2,476 -4.9% | $316,410 |
| 2022 | $2,602 | $316,410 |
| 2021 | $2,602 +525.2% | $316,410 +532.8% |
| 2020 | $416 | $50,000 |
Find assessor info on the county website
Neighborhood: 27520
Nearby homes
- $450,4004 bd3 ba2.8k sqft274 Ashpole Trl #10, Clayton, NC 27520Off Market
- $405,2004 bd3 ba2.3k sqft292 Ashpole Trl, Clayton, NC 27520Off Market
- $435,0003 bd4 ba2.6k sqft238 Ashpole Trl, Clayton, NC 27520Sold
- $469,5003 bd2 ba2.1k sqft1025 Swift Creek Dr, Clayton, NC 27520Off Market
- $545,1004 bd4 ba3.5k sqft1021 Swift Creek Dr, Clayton, NC 27520Off Market
- $399,0004 bd3 ba2.4k sqft81 Union City Ct, Clayton, NC 27520Sold
- $377,2004 bd2 ba2.3k sqft208 Ashpole Trl, Clayton, NC 27520Off Market
- $420,0004 bd3 ba2.8k sqft301 Ashpole Trl, Clayton, NC 27520Sold
Nearby schools
GreatSchools rating
- 8/10Polenta ElementaryGrades: PK-5Distance: 2.2 mi
- 8/10Swift Creek MiddleGrades: 6-8Distance: 1.1 mi
- 6/10Cleveland High SchoolGrades: 9-12Distance: 1.4 mi
Schools provided by the listing agent
- Elementary: Johnston - Polenta Elementary
- Middle: Johnston - Swift Creek Middle School
- High: Johnston - Cleveland High School
Source: Doorify MLS. This data may not be complete. We recommend contacting the local school district to confirm school assignments for this home.
Get a cash offer in 3 minutes
Find out how much your home could sell for in as little as 3 minutes with a no-obligation cash offer.
Estimated market value
$444,000
Get a cash offer in 3 minutes
Find out how much your home could sell for in as little as 3 minutes with a no-obligation cash offer.
Estimated market value
$444,000
- North Carolina
- Johnston County
- Clayton
- 27520
- 274 Ashpole Trl
