Skip main navigation
Sold for $476,000
  • $476,000

    238 Bellows Lane, Rocky Point, NC 28457

    4beds
    2,531sqft
    Single Family Residence
    Built in 2024
    3.88 Acres Lot
    $476,400 Zestimate®
    $188/sqft
    $2,802 Estimated rent

    Home value

    $476,400

    $453,000 - $500,000

    $2,802/mo

    Zestimate® history
    Loading
    Loading...

    Owner options

    List your home for rent

    $2,802/mo

    Rent Zestimate®

    Find your next renter with Zillow Rental Manager. Plus, with online applications, you can quickly screen prospective tenants – for free.

    Learn more

    $2,802/mo

    Rent Zestimate®

    Refinance and save

    $3,446/mo

    Est. payment

    Refinancing to a lower rate could help reduce your monthly payments and save thousands over the life of the loan.

    See today's rates

    $3,446/mo

    Est. payment

    Explore your selling options

    Work with a Zillow partner agent

    Leverage their expertise and Zillow's premium Showcase listings to get your home seen by more buyers.

    Get started

    List with your own agent

    Get your home in front of millions of buyers by listing it on Zillow.

    Learn how to do it

    Sell it yourself

    Take full control of how buyers see your home on Zillow by listing For Sale by Owner (FSBO).

    List your home

    What's special

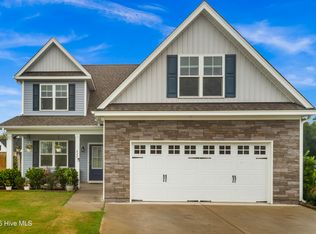
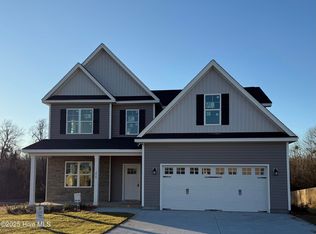
    RIVERFRONT LIVING MEETS MODERN LUXURY: Escape to nearly 4 acres of pristine North Carolina landscape with this stunning single-family retreat. Perfectly blending sophisticated upgrades with the soul of a mature estate, this home offers a ''better than new'' experience where every detail has been meticulously curated for comfort and style. Sophisticated Interiors & Curb Appeal: The experience begins before you even step inside. A charming covered front porch welcomes you, offering the perfect spot for a rocking chair to enjoy the quiet surroundings or sunrise. Step through the grand entryway into a light-filled, open and split floor plan that immediately feels like home. The interior boasts premium finishes throughout, including elegant crown molding that adds a touch of architectural class to the high ceilings. For those who love to host, the large dining room is a true showstopper, featuring exquisite trey ceilings that provide an extra layer of elegance for your dinner parties. You'll find durable LVP flooring, custom tile, and sleek granite countertops throughout the main living areas. The Heart of the Home: At the center of it all is an amazing kitchen island designed for gathering. Whether you're a seasoned chef or a weekend entertainer, you'll love the dedicated pantry, substantial counter space and the seamless flow from the kitchen into the bright, airy living spaces. Thoughtful Design & Space This layout prioritizes convenience and privacy: First-Floor Living: The majority of bedrooms are located on the main level, ensuring easy accessibility and a traditional ranch feel with modern flair. Primary Suite: Retreat to the primary sanctuary featuring a massive walk-in closet and spa-like finishes. Bonus Room: Located over the garage, this versatile space includes a full bath and extra storage, making it an ideal guest suite, home office, or media room. Garage Features: The spacious two-car garage includes a convenient pedestrian door for quick access to your outdoor projects. An Outdoor Oasis The exterior of this property is truly unparalleled. Forget the ''dirt lot'' feel of a new build; here, you'll find mature landscaping and a lush lawn maintained by front and back irrigation. Relaxation: Enjoy your morning coffee on the screened-in back porch, overlooking a fenced-in backyard designed for both pets and play. Exploration: Use the double gate to access the beautiful wooded acreage behind the home. Follow the trail as it traverses down to the Cape Fear River, offering a private connection with nature. Room to Roam: With almost 4 acres at your disposal, there is endless potential for gardening, workshops, or simply enjoying the peace and quiet of your own private forest.

    Zillow last checked:

    Listing updated:

    Listed by:

    Leigh Saunders Team 910-256-0021,

    Berkshire Hathaway HomeServices Carolina Premier Properties,

    Leigh A Saunders 401-413-1735,

    Berkshire Hathaway HomeServices Carolina Premier Properties

    Bought with:

    Sherrie Smith, 182911

    Sherrie Smith Broker

    Source: Hive MLS,MLS#: 100560693MLS LogoOriginating MLS: Cape Fear Realtors MLS, Inc.

    Facts & features

    Interior

    Bedrooms & bathrooms
    • Bedrooms: 4
    • Bathrooms: 3
    • Full bathrooms: 3
    Primary bedroom
    • Level: First
    • Dimensions: 15.8 x 17.1
    Bedroom 2
    • Level: First
    • Dimensions: 12.4 x 11.4
    Bedroom 3
    • Level: First
    • Dimensions: 12.4 x 11.7
    Bonus room
    • Level: Second
    • Dimensions: 14.8 x 16.4
    Dining room
    • Level: First
    • Dimensions: 16 x 13.4
    Kitchen
    • Level: First
    • Dimensions: 12 x 14
    Laundry
    • Level: First
    • Dimensions: 6 x 7
    Living room
    • Level: First
    • Dimensions: 20.5 x 16.1
    Heating
    • Electric, Forced Air
    Cooling
    • Central Air
    Appliances
    • Included: Built-In Microwave, See Remarks, Washer, Refrigerator, Range, Dryer, Dishwasher
    • Laundry: Laundry Room
    Features
    • Master Downstairs, Walk-in Closet(s), High Ceilings, Mud Room, Kitchen Island, Ceiling Fan(s), Pantry, Walk-in Shower, Walk-In Closet(s)
    Interior area
    • Total structure area: 2,531
    • Total interior livable area: 2,531 sqft

    Property

    Parking
    • Total spaces: 2
    • Parking features: On Site, Paved
    • Attached garage spaces: 2
    Features
    • Levels: One and One Half
    • Patio & porch: Covered, See Remarks, Front Porch, Rear Porch
    • Exterior features: None
    • Fencing: Back Yard,Wood
    • Has view: Yes
    • View description: River
    • Has water view: Yes
    • Water view: River
    • Waterfront features: None
    • Frontage type: River
    Lot
    • Size: 3.88 Acres
    • Features: See Remarks, Wooded, Landscaped, Sprinklers in Front, Sprinklers in Rear
    Details
    • Parcel number: 32560652210000
    • Zoning: RP
    • Special conditions: Standard

    Construction

    Type & style
    • Home type: SingleFamily
    • Property subtype: Single Family Residence
    Materials
    • Vinyl Siding, Wood Frame
    • Foundation: Raised, Slab
    • Roof: Architectural Shingle
    Condition
    • New construction: No
    • Year built: 2024

    Utilities & green energy

    • Sewer: Septic Tank
    • Utilities for property: Water Connected

    Community & neighborhood

    Security
    • Security features: Smoke Detector(s)
    Location
    • Region: Rocky Point
    • Subdivision: Brick Chimney Landing

    HOA & financial

    HOA
    • Has HOA: Yes
    • HOA fee: $628 annually
    • Amenities included: Waterfront Community, Pool, Maintenance Common Areas, Management, Ramp
    • Association name: CEPCO
    • Association phone: 910-395-1500

    Other

    Other facts
    • Listing agreement: Exclusive Right To Sell
    • Listing terms: Cash,Conventional,FHA,USDA Loan,VA Loan
    • Road surface type: Paved

    Price history

    DateEventPrice
    6/18/2026Sold$476,000-0.6%$188/sqft
    Source: Hive MLS #100560693 Report a problem
    5/10/2026Pending sale$479,000$189/sqft
    Source: BHHS broker feed #100560693 Report a problem
    5/10/2026Contingent$479,000$189/sqft
    Source: Hive MLS #100560693 Report a problem
    4/24/2026Price change$479,000-0.2%$189/sqft
    Source: Hive MLS #100560693 Report a problem
    4/14/2026Price change$480,000-0.8%$190/sqft
    Source: Hive MLS #100560693 Report a problem
    3/17/2026Listed for sale$484,000+3.6%$191/sqft
    Source: Hive MLS #100560693 Report a problem
    6/14/2024Sold$466,975$185/sqft
    Source: Hive MLS #100449807 Report a problem
    6/12/2024Pending sale$466,975$185/sqft
    Source: Hive MLS #100449807 Report a problem
    6/12/2024Listed for sale$466,975$185/sqft
    Source: Hive MLS #100449807 Report a problem

    Public tax history

    YearProperty taxesTax assessment
    2025$2,693 +475.8%$440,084 +775.1%
    2024$468 $50,288
    2023$468 $50,288

    Find assessor info on the county website

    Neighborhood: 28457

    Nearby schools

    GreatSchools rating
    Schools provided by the listing agent
    • Elementary: Rocky Point
    • Middle: Cape Fear
    • High: Heide Trask

    Source: Hive MLS. This data may not be complete. We recommend contacting the local school district to confirm school assignments for this home.

    Get a cash offer in 3 minutes
    Find out how much your home could sell for in as little as 3 minutes with a no-obligation cash offer.
    Estimated market value
    $476,400
    Get a cash offer in 3 minutes
    Find out how much your home could sell for in as little as 3 minutes with a no-obligation cash offer.
    Estimated market value
    $476,400