The Bicknell Residences is a multifamily property located in the Ocean Park neighborhood of Santa Monica. This property is being sold pursuant to a court-supervised partition process and is subject to court confirmation. Duplex per public record; four units on site. Buyer to verify legal status and permits.
Originally constructed in 1920, the property features approximately ±2,369 square feet of improvements situated on a ±6,006 square foot lot. The property offers a unit mix consisting of one two-bedroom, one-bathroom unit with office, and three one-bedroom, one-bathroom units, including configurations with a den and utility room.
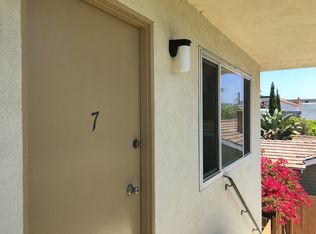
The improvements reflect classic Santa Monica architectural character, including traditional design elements, original wood siding, and period detailing. Select units feature updated interiors, while others retain original finishes. Lower units provide both front and rear access, offering functional separation and flexibility of use.
The property includes four detached garages and a shared on-site laundry area. The site layout incorporates a rear patio area adjacent to the garage structure. Buyer to verify potential uses and development standards.
The property is master metered for water and separately metered for gas and electricity. Each unit is equipped with an individual water heater.
Ocean Park is a well-established coastal neighborhood known for its residential setting, walkability, and proximity to neighborhood amenities. The property is located near Main Street, providing access to a range of dining, retail, and service-oriented uses.
The location offers proximity to the Santa Monica Pier, Third Street Promenade, and surrounding coastal destinations, as well as nearby parks and recreational areas.
The property also provides convenient access to Lincoln Boulevard, Pico Boulevard, Santa Monica Boulevard, and the I-10 Freeway, connecting to Santa Monica, Venice, Culver City, Westwood, Century City, and other Westside employment centers.
Buyer to verify all property details, including square footage, unit configuration, zoning, permits, and allowable uses.
For sale
Listed by: Equity Union • Raymond Rodriguez • Contact: 818-581-5829
Price cut: $150K (10/21)
$1,599,000
238 Bicknell Ave, Santa Monica, CA 90405
5beds
4baths
2,369sqft
Duplex
Built in 1920
-- sqft lot
$1,634,500 Zestimate®
$675/sqft
$-- HOA
What's special
Period detailingFour detached garagesTraditional design elementsOriginal wood siding
- 210 days
- 959
- 43
Zillow last checked:
Listing updated:
Listed by:
Raymond Rodriguez DRE #01402283 818-581-5829,
Equity Union,
Hilda Hernandez DRE #01218052 626-536-1485,
BHHS California Properties
Source: CRMLS,MLS#: SR26068002 Originating MLS: California Regional MLS
Originating MLS: California Regional MLSFacts & features
Interior
Bedrooms & bathrooms
- Bedrooms: 5
- Bathrooms: 4
Appliances
- Laundry: Common Area
Features
- Common walls with other units/homes: 2+ Common Walls
Interior area
- Total structure area: 2,369
- Total interior livable area: 2,369 sqft
Video & virtual tour
Property
Parking
- Total spaces: 4
- Parking features: Garage
- Garage spaces: 4
Features
- Levels: Two
- Stories: 2
- Entry location: 1
- Pool features: None
Lot
- Size: 6,006 Square Feet
- Features: Rectangular Lot
Details
- Parcel number: 4289017018
- Special conditions: Standard
Construction
Type & style
- Home type: MultiFamily
- Property subtype: Duplex
- Attached to another structure: Yes
Condition
- New construction: No
- Year built: 1920
Utilities & green energy
- Sewer: Public Sewer
- Water: Public
Community & HOA
Community
- Features: Urban
Location
- Region: Santa Monica
Financial & listing details
- Price per square foot: $675/sqft
- Tax assessed value: $325,270
- Date on market: 3/30/2026
- Cumulative days on market: 210 days
- Listing terms: Cash,Cash to New Loan,Conventional,Contract
Estimated market value
$1,634,500
$1.55M - $1.72M
Not available
Price history
| Date | Event | Price |
|---|---|---|
| 10/21/2026 | Price change | $1,599,000-8.6%$675/sqft |
Source:  CRMLS #SR26068002 Report a problem CRMLS #SR26068002 Report a problem | ||
| 9/19/2026 | Price change | $1,749,000-5.4%$738/sqft |
Source: CRMLS #SR26068002 Report a problem | ||
| 9/17/2026 | Listed for sale | $1,849,000$780/sqft |
Source: CRMLS #SR26068002 Report a problem | ||
| 9/10/2026 | Contingent | $1,849,000$780/sqft |
Source: CRMLS #SR26068002 Report a problem | ||
| 7/13/2026 | Price change | $1,849,000-7.5%$780/sqft |
Source: CRMLS #SR26068002 Report a problem | ||
| 6/5/2026 | Price change | $1,999,000-4.8%$844/sqft |
Source: CRMLS #SR26068002 Report a problem | ||
| 3/31/2026 | Listed for sale | $2,100,000$886/sqft |
Source: CRMLS #SR26068002 Report a problem | ||
| 3/24/2021 | Listing removed | -- |
Source: Owner Report a problem | ||
| 4/30/2012 | Listing removed | $1,700$1/sqft |
Source: Owner Report a problem | ||
| 3/1/2012 | Listed for rent | $1,700$1/sqft |
Source: Owner Report a problem | ||
Public tax history
| Year | Property taxes | Tax assessment |
|---|---|---|
| 2026 | -- | $325,270 +2% |
| 2025 | $4,849 +6.7% | $318,894 +2% |
| 2024 | $4,543 +1.7% | $312,642 +2% |
| 2023 | $4,469 +1.6% | $306,512 -76.6% |
| 2022 | $4,397 +3.3% | $1,307,788 +343.9% |
| 2021 | $4,256 +0.8% | $294,612 +1% |
| 2020 | $4,225 | $291,592 -83.2% |
| 2019 | $4,225 -78.8% | $1,734,000 +518.7% |
| 2018 | $19,948 +412.9% | $280,270 +2% |
| 2017 | $3,889 +0.7% | $274,775 +2% |
| 2016 | $3,861 +3.9% | $269,388 +1.5% |
| 2015 | $3,715 +2.2% | $265,343 +2% |
| 2014 | $3,634 | $260,146 +2.5% |
| 2012 | -- | $253,895 +2% |
| 2011 | -- | $248,918 +0.8% |
| 2010 | -- | $247,058 -0.2% |
| 2009 | -- | $247,646 +2% |
| 2008 | -- | $242,791 +2% |
| 2007 | -- | $238,032 +2% |
| 2006 | -- | $233,365 |
| 2005 | -- | $233,365 +4% |
| 2004 | -- | $224,306 +1.9% |
| 2003 | -- | $220,196 +2% |
| 2002 | -- | $215,879 +4% |
| 2000 | -- | $207,498 |
Find assessor info on the county website
Monthly payment
Est. payment
Payment breakdown
Explore the cost of this home by adjusting the details. Changes won't be saved.Climate risks
Neighborhood: Ocean Park


Similar homes
- $1,795,0004 bd4 ba2.6k sqft2440 Arizona Ave, Santa Monica, CA 90404For Sale
 MLS ID #26987185, Michael Sterman DRE # 01911703, Marcus & Millichap. CLAW
 - $1,995,0006 bd4 ba2.7k sqft1453 Centinela Ave, Santa Monica, CA 90404For Sale
 MLS ID #26648461, John Boyett DRE # 02056759, CBRE. CLAW
 - $1,800,0004 bd3 ba1.6k sqft8947 Hubbard St, Culver City, CA 90232For Sale
 MLS ID #IN26143692, Petra Castillo, HOME TEAM REALTY. CRMLS
 - $1,250,0004 bd3 ba2.3k sqft12029 Washington Pl, Los Angeles, CA 90066For Sale
 MLS ID #26848573, Vince Peagler III DRE # 02207540, Pardee Properties. CLAW
