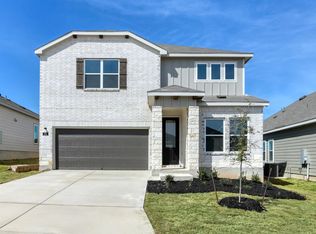
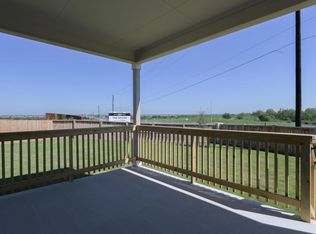
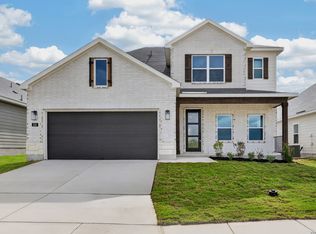
This spacious two-story home is designed with both function and comfort in mind, offering five bedrooms, three and a half baths, and thoughtfully crafted spaces for everyday living. At the heart of the home, the island kitchen is equipped with a built-in oven, pendant lights, and a generous walk-in pantry, all flowing seamlessly into the open living area-perfect for gathering with family and friends. A study with provides an ideal retreat for working from home. The primary bath includes a private bath with a large walk-in closet. Upstairs, a loft, four secondary bedrooms, and two bathrooms provide plenty of space for family and friends. A covered patio on the back of the home and sprinkler system for easy landscaping maintenance. This home is part of our Noir Collection - designed with high contrasts, deep shadows, and an air of mystery. Charcoal and gold tones mix with textured woods, brass accents, and dramatic lighting to create an atmosphere that's both sophisticated and inviting. Noir is the soundtrack of clinking glasses, soft jazz, and rain on the window-a warm, alluring style that turns every day into an occasion. This home is in The Wilder, near Loop 1604 and I-10, with easy commutes to major employers and planned amenities including a pool, playground, and cabana.
Sold
Zillow last checked:
Listing updated:
Source: LERA MLS,MLS#: 1956444
Price history
| Date | Event | Price |
|---|---|---|
| 7/23/2026 | Sold | -- |
Source:  LERA MLS #1956444 Report a problem LERA MLS #1956444 Report a problem | ||
| 6/23/2026 | Pending sale | $454,990$149/sqft |
Source: LERA MLS #1956444 Report a problem | ||
| 6/16/2026 | Price change | $454,990-1.1%$149/sqft |
Source: LERA MLS #1956444 Report a problem | ||
| 6/3/2026 | Price change | $459,990+4.5%$151/sqft |
Source: LERA MLS #1956444 Report a problem | ||
| 5/19/2026 | Price change | $439,990-5.4%$144/sqft |
Source: LERA MLS #1956444 Report a problem | ||
| 4/20/2026 | Pending sale | $464,990$152/sqft |
Source: LERA MLS #1956444 Report a problem | ||
| 4/9/2026 | Listed for sale | $464,990$152/sqft |
Source: LERA MLS #1956444 Report a problem | ||

Get a cash offer in 3 minutes
Find out how much your home could sell for in as little as 3 minutes with a no-obligation cash offer.
Estimated market value
$440,900
