Skip main navigation
Sold
  • Price Unknown

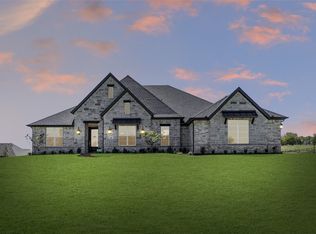
    238 Carly Ln, Van Alstyne, TX 75495

    4beds
    3,441sqft
    Single Family Residence
    Built in 2025
    1 Acres Lot
    $742,400 Zestimate®
    $--/sqft
    $3,563 Estimated rent

    Home value

    $742,400

    $646,000 - $854,000

    $3,563/mo

    Zestimate® history
    Loading
    Loading...

    Owner options

    List your home for rent

    $3,563/mo

    Rent Zestimate®

    Find your next renter with Zillow Rental Manager. Plus, with online applications, you can quickly screen prospective tenants – for free.

    Learn more

    $3,563/mo

    Rent Zestimate®

    Refinance and save

    Refinancing to a lower rate could help reduce your monthly payments and save thousands over the life of the loan.

    See today's rates

    Explore your selling options

    Work with a Zillow partner agent

    Leverage their expertise and Zillow's premium Showcase listings to get your home seen by more buyers.

    Get started

    List with your own agent

    Get your home in front of millions of buyers by listing it on Zillow.

    Learn how to do it

    Sell it yourself

    Take full control of how buyers see your home on Zillow by listing For Sale by Owner (FSBO).

    List your home

    What's special

    Cozy fireplaceWall of windowsStainless steel appliancesHuge outdoor covered patioLarge family roomQuartz countertopsFlex room
    MLS# 20887440 - Built by Landsea Homes - Ready Now! ~ Experience luxury and grandeur in this remarkable residence that promises elegance and delight around every corner. As you step onto the covered porch, the light-filled entry welcomes you with a study and a flex room. The large family room with a cozy fireplace and a wall of windows draws in natural light. The kitchen is a culinary haven with an island, a walk-in pantry, quartz countertops, and stainless steel appliances. The sunny breakfast nook leads to the huge outdoor covered patio. At the back of the house, a second spacious flex room with a walk-in closet offers versatility for a playroom or a home gym. Three bedrooms with walk-in closets and two full bathrooms make for ample storage and convenient access. The primary suite features a huge walk-in closet and a luxury bath with a double vanity, garden tub, and walk-in shower. Outside the primary suite is a hallway that provides organization with a large utility room, complete with cabinets and a sink, and a handy bench for coats and backpacks. The spacious 3-car garage offers ample space for vehicles and equipment. This stunning home offers everything you need for comfortable living with practicality and convenience in mind. Come inside and make this beautiful residence yours today!

    Zillow last checked:

    Listing updated:

    Listed by:

    Ben Caballero 888-872-6006,

    HomesUSA.com 888-872-6006

    Bought with:

    Shilpa Savaliya

    Keller Williams Central

    Source: NTREIS,MLS#: 20887440

    Facts & features

    Interior

    Bedrooms & bathrooms
    • Bedrooms: 4
    • Bathrooms: 3
    • Full bathrooms: 3
    Primary bedroom
    • Level: First
    • Dimensions: 17 x 14
    Bedroom
    • Level: First
    • Dimensions: 11 x 13
    Bedroom
    • Level: First
    • Dimensions: 11 x 13
    Bedroom
    • Level: First
    • Dimensions: 11 x 13
    Bonus room
    • Level: First
    • Dimensions: 17 x 10
    Breakfast room nook
    • Level: First
    • Dimensions: 11 x 10
    Game room
    • Level: First
    • Dimensions: 17 x 15
    Kitchen
    • Level: First
    • Dimensions: 12 x 15
    Living room
    • Level: First
    • Dimensions: 18 x 18
    Office
    • Level: First
    • Dimensions: 12 x 13
    Heating
    • Electric, Fireplace(s), Heat Pump, Zoned
    Cooling
    • Central Air, Electric, Zoned
    Appliances
    • Included: Some Gas Appliances, Dishwasher, Electric Cooktop, Electric Oven, Disposal, Plumbed For Gas, Vented Exhaust Fan
    • Laundry: Laundry in Utility Room
    Features
    • Decorative/Designer Lighting Fixtures, Granite Counters, Kitchen Island, Pantry, Walk-In Closet(s)
    • Flooring: Carpet, Ceramic Tile
    • Has basement: No
    • Number of fireplaces: 1
    • Fireplace features: Living Room, Masonry, Wood Burning
    Interior area
    • Total interior livable area: 3,441 sqft

    Property

    Parking
    • Total spaces: 3
    • Parking features: Door-Single, Garage, Garage Door Opener, Garage Faces Side
    • Attached garage spaces: 3
    Features
    • Levels: One
    • Stories: 1
    • Patio & porch: Covered
    • Pool features: None
    • Fencing: None
    Lot
    • Size: 1 Acres
    Details
    • Parcel number: 450491

    Construction

    Type & style
    • Home type: SingleFamily
    • Architectural style: Traditional,Detached
    • Property subtype: Single Family Residence
    Materials
    • Brick
    • Foundation: Slab
    • Roof: Composition
    Condition
    • New construction: Yes
    • Year built: 2025

    Utilities & green energy

    • Sewer: Septic Tank
    • Utilities for property: Septic Available
    Green energy
    • Energy efficient items: Appliances, Construction, HVAC, Insulation, Lighting, Rain/Freeze Sensors, Thermostat
    • Indoor air quality: Ventilation
    • Water conservation: Low-Flow Fixtures

    Community & neighborhood

    Security
    • Security features: Security System Owned, Security System, Carbon Monoxide Detector(s), Smoke Detector(s)
    Community
    • Community features: Sidewalks
    Location
    • Region: Van Alstyne
    • Subdivision: Hidden Creek Estates

    HOA & financial

    HOA
    • Has HOA: No

    Price history

    DateEventPrice
    7/28/2025Sold--
    Source: NTREIS #20887440 Report a problem
    7/2/2025Pending sale$784,888$228/sqft
    Source: NTREIS #20887440 Report a problem
    6/2/2025Price change$784,888-6%$228/sqft
    Source: NTREIS #20887440 Report a problem
    4/24/2025Price change$834,888-1.2%$243/sqft
    Source: Landsea Holdings Corp. Report a problem
    3/14/2025Price change$844,888-0.6%$246/sqft
    Source: Landsea Holdings Corp. Report a problem
    2/21/2025Price change$849,622+0.1%$247/sqft
    Source: Landsea Holdings Corp. Report a problem
    2/14/2025Price change$848,888-11.2%$247/sqft
    Source: Landsea Holdings Corp. Report a problem
    1/31/2025Listed for sale$955,522+24.1%$278/sqft
    Source: Landsea Holdings Corp. Report a problem
    2/29/2024Listing removed--
    Source: Antares Homes Report a problem
    2/10/2024Listed for sale$769,990$224/sqft
    Source: Antares Homes Report a problem

    Public tax history

    YearProperty taxesTax assessment
    2025$6,324 +216.6%$428,787 +259.4%
    2024$1,997 $119,315

    Find assessor info on the county website

    Neighborhood: 75495

    Nearby schools

    GreatSchools rating
    Schools provided by the listing agent
    • Elementary: Bob and Lola Sanford
    • High: Van Alstyne
    • District: Van Alstyne ISD

    Source: NTREIS. This data may not be complete. We recommend contacting the local school district to confirm school assignments for this home.

    Get a cash offer in 3 minutes
    Find out how much your home could sell for in as little as 3 minutes with a no-obligation cash offer.
    Estimated market value
    $742,400
    Get a cash offer in 3 minutes
    Find out how much your home could sell for in as little as 3 minutes with a no-obligation cash offer.
    Estimated market value
    $742,400