Skip main navigation
Under contract
  • C$599,999

    238 Doris Ave #1908, Toronto, ON M2N 6W1

    2beds
    2baths
    Condominium
    Built in ----
    -- sqft lot
    $-- Zestimate®
    C$--/sqft
    C$891/mo HOA

    What's special

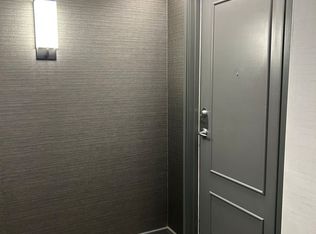
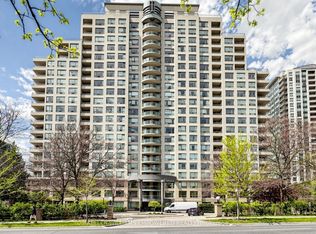
    Prime North York Living! Welcome to this bright and functional 2-bedroom, 2-bathroom suite offering approximately 915 sq. ft. of well-designed living space in the heart of North York Centre.This unit features a practical layout ideal for first-time buyers, downsizers, or investors. Enjoy abundant natural light, a spacious living and dining area, and a modern kitchen with ample cabinetry and workspace. The primary bedroom includes a walk-in closet and a private ensuite, while the second bedroom is perfect for family, guests, or a home office.Located in a well-managed building, this home offers unbeatable convenience-just steps to the TTC subway, North York Civic Centre, library, restaurants, cafés, and everyday essentials. Walking distance to Loblaws and Metro. Quick access to Highways 401 & 407 makes commuting easy. Situated in the highly sought-after Earl Haig Secondary School and McKee Public School district.
    71 days
    |
    20
    |
    1
    |

    Zillow last checked:

    Listing updated:

    Listed by:

    HOMELIFE GOLCONDA REALTY INC.

    Source: TRREB,MLS®#: C13051962MLS LogoOriginating MLS®#: Toronto Regional Real Estate Board

      Facts & features

      Interior

      Bedrooms & bathrooms
      • Bedrooms: 2
      • Bathrooms: 2
      Primary bedroom
      • Level: Flat
      • Dimensions: 3.99 x 3.03
      Bedroom 2
      • Level: Flat
      • Dimensions: 3.46 x 2.73
      Dining room
      • Level: Flat
      • Dimensions: 2.83 x 2.68
      Kitchen
      • Level: Flat
      • Dimensions: 3.36 x 2.42
      Living room
      • Level: Flat
      • Dimensions: 4.8 x 3.1
      Heating
      • Forced Air, Gas
      Cooling
      • Central Air
      Appliances
      • Laundry: Ensuite
      Features
      • None
      • Basement: None
      • Has fireplace: No
      Interior area
      • Living area range: 900-999 null

      Property

      Parking
      • Total spaces: 1
      • Parking features: Garage
      • Has garage: Yes
      Features
      • Exterior features: Open Balcony
      Details
      • Parcel number: 121370156

      Construction

      Type & style
      • Home type: Condo
      • Property subtype: Condominium
      Materials
      • Concrete

      Community & HOA

      HOA
      • Services included: Heat Included, CAC Included, Common Elements Included, Building Insurance Included, Parking Included, Water Included
      • HOA fee: C$891 monthly
      • HOA name: MTCC
      Location
      • Region: Toronto

      Financial & listing details

      • Annual tax amount: C$3,227
      • Date on market: 4/28/2026
      HOMELIFE GOLCONDA REALTY INC.

      HOMELIFE GOLCONDA REALTY INC.

      By pressing Contact Agent, you agree that the real estate professional identified above may call/text you about your search, which may involve use of automated means and pre-recorded/artificial voices. You don't need to consent as a condition of buying any property, goods, or services. Message/data rates may apply. You also agree to our Terms of Use. Zillow does not endorse any real estate professionals. We may share information about your recent and future site activity with your agent to help them understand what you're looking for in a home.

        Price history

        Price history is unavailable.

        Public tax history

        Tax history is unavailable.

        Climate risks

        Neighborhood: Willowdale East

        Getting around

        98 / 100
        Walker's Paradise
        52 / 100
        Bikeable

        Nearby schools

        GreatSchools rating

        No schools nearby

        We couldn't find any schools near this home.

        Similar homes

        Skip to the end of the carouselSkip to the beginning of the carousel