4 Bedrooms | 3 Full Baths | 1 Half Bath |2 car garages| Immediate Availability
Welcome to 238 E Main St, Middletown, DE 19709, at Silver Lake Crossings community where you discover comfort, space, and modern upgrades.
Home Highlights
Brand new Townhouse (Built in June 2026)
2,178 sq. ft. of modern living space
2 car garage with automatic openers & keypad access
Recessed lighting throughout
Granite countertops and upgraded finishes
Energy efficient appliances
Gas range for precision cooking, includes air fryer
Laundry (Washer/Dryer included) on the same floor as bedrooms
Move in ready
Bedrooms & Bathrooms
4 spacious bedrooms
3 Full bathroom and 1 half bathroom
Primary suite features:
o Tandem shower with dual showerheads
o Large walk-in closet
Secondary suite is on the first floor and includes a full bath and closet
Kitchen & Main Level
Large kitchen island with generous storage
Covered porch off the kitchen, creating an inviting space for morning coffee or unwinding at night or casual gatherings.
Wi Fi enabled thermostat
Tank-less water heater
Location Benefits
Steps from Main Street shopping
Close to restaurants, YMCA, library, and local parks
Highly walk-able and convenient neighborhood
SPECIAL CLAUSES:
No pets permitted
Tenant responsible for all utilities including but not limited to Electricity, Gas, Internet, water, Sewer
Renters insurance required prior to occupancy
No alterations to home or grounds without written owner approval
Community/HOA regulations apply (HOA covers Lawn mowing, trash, and snow removal), however renters are expected to fertilize and water the lawn.
Any damages resulting from tenants' actions will be repaired at the tenants' expenses.
Note: All listing information is assumed to be accurate; tenants are responsible for verifying all details.
Rental Requirements: Household combined gross monthly income must be at least 2.5x the monthly rent and applicants must have strong credit score.
Sold for $449,990
$449,990
238 E Main St, Middletown, DE 19709
4beds
2,178sqft
Townhouse
Built in ----
-- sqft lot
$453,900 Zestimate®
$207/sqft
$3,052 Estimated rent
Home value
$453,900
$409,000 - $504,000
$3,052/mo
Zestimate® history
Owner options
List your home for rent
$3,052/mo
Rent Zestimate®
Find your next renter with Zillow Rental Manager. Plus, with online applications, you can quickly screen prospective tenants – for free.
$3,052/mo
Rent Zestimate®
Refinance and save
$2,873/mo
Est. payment
Refinancing to a lower rate could help reduce your monthly payments and save thousands over the life of the loan.
$2,873/mo
Est. payment
Explore your selling options
Work with a Zillow partner agent
Leverage their expertise and Zillow's premium Showcase listings to get your home seen by more buyers.
Get startedList with your own agent
Get your home in front of millions of buyers by listing it on Zillow.
Learn how to do itSell it yourself
Take full control of how buyers see your home on Zillow by listing For Sale by Owner (FSBO).
List your homeWhat's special
Recessed lighting throughoutTank-less water heaterWi fi enabled thermostatEnergy efficient appliances
Zillow last checked:
Listing updated:
Source: Zillow Rentals
Facts & features
Interior
Bedrooms & bathrooms
- Bedrooms: 4
- Bathrooms: 4
- Full bathrooms: 3
- 1/2 bathrooms: 1
Heating
- Forced Air
Cooling
- Central Air
Appliances
- Included: Dishwasher, Dryer, Freezer, Microwave, Oven, Refrigerator, Washer
- Laundry: In Unit
Features
- Walk In Closet
- Flooring: Carpet, Hardwood
Interior area
- Total interior livable area: 2,178 sqft
Property
Parking
- Parking features: Attached, Off Street
- Has attached garage: Yes
- Details: Contact manager
Features
- Exterior features: Electricity not included in rent, Gas not included in rent, Heating system: Forced Air, Internet not included in rent, No Utilities included in rent, Sewage not included in rent, Walk In Closet, Water not included in rent
Details
- Parcel number: 2300600667
Construction
Type & style
- Home type: Townhouse
- Property subtype: Townhouse
Community & HOA
Community
- Deposit fee: $3,200
Location
- Region: Middletown
Financial & listing details
- Price per square foot: $207/sqft
- Tax assessed value: $66,200
- Annual tax amount: $489
- Date on market: 6/9/2026
- Date available: 06/11/2026
- Lease term: 1 Year
Price history
| Date | Event | Price |
|---|---|---|
| 6/21/2026 | Listing removed | $3,200$1/sqft |
Source: Zillow Rentals Report a problem | ||
| 6/16/2026 | Sold | $449,990$207/sqft |
Source: Public Record Report a problem | ||
| 6/10/2026 | Listed for rent | $3,200$1/sqft |
Source: Zillow Rentals Report a problem | ||
Public tax history
| Year | Property taxes | Tax assessment |
|---|---|---|
| 2025 | $489 +302.2% | $66,200 +1906.1% |
| 2024 | $122 +19.6% | $3,300 |
| 2023 | $102 +0.2% | $3,300 |
| 2022 | $101 | $3,300 |
Find assessor info on the county website
Neighborhood: 19709
Nearby homes
- $440,6854 bd4 ba2.1k sqft240 E Main St, Middletown, DE 19709Sold

- $389,220-- bd-- ba-- sqft234 E Main St, Middletown, DE 19709Sold
- $400,4903 bd3 ba2.1k sqft242 E Main St, Middletown, DE 19709Sold
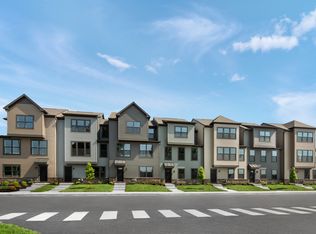
- $439,9903 bd4 ba2.1k sqft236 E Main St, Middletown, DE 19709Sold
- $373,245-- bd-- ba-- sqft230 E Main St, Middletown, DE 19709Sold
- $454,990-- bd-- ba-- sqft246 E Main St, Middletown, DE 19709Sold
- $432,6854 bd4 ba2.1k sqft248 E Main St, Middletown, DE 19709Sold
- $446,7003 bd4 ba2.1k sqft248 Emily Way, Middletown, DE 19709Off Market
Nearby schools
GreatSchools rating
- 7/10Silver Lake Elementary SchoolGrades: 1-5Distance: 0.2 mi
- 5/10Meredith (Everett) Middle SchoolGrades: 6-8Distance: 0.6 mi
- 9/10Middletown High SchoolGrades: 9-12Distance: 0.9 mi
Get a cash offer in 3 minutes
Find out how much your home could sell for in as little as 3 minutes with a no-obligation cash offer.
Estimated market value
$453,900
Get a cash offer in 3 minutes
Find out how much your home could sell for in as little as 3 minutes with a no-obligation cash offer.
Estimated market value
$453,900
