Quiet well established highly sought after condominium community located in the heart of Milford! Super location with its easy access to I95 and Merritt, shopping, restaurants, 5 minutes to charming downtown Milford with its many eateries, quaint shops, train station, harbor and fun events. Reasonable condo charges include heat/hot water, inground pool, tennis, bocci and pickle ball!! This second floor unit is totally turn key! Totally renovated and beautifully done with attention to detail with vinyl flooring and neutral colors. Eat in kitchen has Shaker cabinets, ceramic tile backsplash, Butcher Block counter, SS appliances and small pantry! Spacious LR/DR combo and a private rear deck (great place for your morning coffee). Pretty bath and roomy bedroom. One pet allowed, new washer/dryer in unit for convenience, one designated parking space and storage add to its appeal - must be owner occupied! All correspondence to both Linda Wilson and Barb Zink.
Sold for $270,000
$270,000
238 Foxwood Lane #238, Milford, CT 06461
1beds
835sqft
Condominium
Built in 1978
-- sqft lot
$284,600 Zestimate®
$323/sqft
$2,062 Estimated rent
Home value
$284,600
$250,000 - $322,000
$2,062/mo
Zestimate® history
Owner options
List your home for rent
$2,062/mo
Rent Zestimate®
Find your next renter with Zillow Rental Manager. Plus, with online applications, you can quickly screen prospective tenants – for free.
$2,062/mo
Rent Zestimate®
Refinance and save
$2,278/mo
Est. payment
Refinancing to a lower rate could help reduce your monthly payments and save thousands over the life of the loan.
$2,278/mo
Est. payment
Explore your selling options
Work with a Zillow partner agent
Leverage their expertise and Zillow's premium Showcase listings to get your home seen by more buyers.
Get startedList with your own agent
Get your home in front of millions of buyers by listing it on Zillow.
Learn how to do itSell it yourself
Take full control of how buyers see your home on Zillow by listing For Sale by Owner (FSBO).
List your homeWhat's special
Private rear deckPickle ballInground poolSs appliancesRoomy bedroomNeutral colorsButcher block counter
Zillow last checked:
Listing updated:
Listed by:
Barbara Zink 203-464-2598,
Coldwell Banker Realty 203-878-7424,
Linda Wilson 203-710-3345,
Coldwell Banker Realty
Bought with:
Jim Burnett, RES.0808186
Eagle Eye Realty PLLC
Source: Smart MLS,MLS#: 24071772
Facts & features
Interior
Bedrooms & bathrooms
- Bedrooms: 1
- Bathrooms: 1
- Full bathrooms: 1
Primary bedroom
- Features: Laminate Floor
- Level: Main
Bathroom
- Features: Tile Floor
- Level: Main
Dining room
- Features: Laminate Floor
- Level: Main
Kitchen
- Features: Laminate Floor
- Level: Main
Living room
- Features: Laminate Floor
- Level: Main
Heating
- Baseboard, Natural Gas
Cooling
- Wall Unit(s)
Appliances
- Included: Electric Range, Oven/Range, Microwave, Range Hood, Refrigerator, Freezer, Dishwasher, Washer, Dryer, Gas Water Heater, Water Heater
- Laundry: Main Level
Features
- Open Floorplan
- Doors: Storm Door(s)
- Windows: Storm Window(s)
- Basement: Partial,Shared Basement
- Attic: None
- Has fireplace: No
Interior area
- Total structure area: 835
- Total interior livable area: 835 sqft
- Finished area above ground: 835
Property
Parking
- Total spaces: 1
- Parking features: None, Parking Lot, Off Street, Assigned
Features
- Stories: 1
- Patio & porch: Deck
- Exterior features: Sidewalk, Rain Gutters, Lighting
- Has private pool: Yes
- Pool features: In Ground
Details
- Parcel number: 1217954
- Zoning: RMF1
Construction
Type & style
- Home type: Condo
- Architectural style: Other
- Property subtype: Condominium
Materials
- Brick, Stucco
Condition
- New construction: No
- Year built: 1978
Utilities & green energy
- Sewer: Public Sewer
- Water: Public
- Utilities for property: Cable Available
Green energy
- Energy efficient items: Doors, Windows
Community & HOA
Community
- Features: Bocci Court, Library, Medical Facilities, Park, Playground, Public Rec Facilities, Near Public Transport, Tennis Court(s)
HOA
- Has HOA: Yes
- Amenities included: Bocci Court, Guest Parking, Pool, Tennis Court(s)
- Services included: Maintenance Grounds, Trash, Snow Removal, Heat, Hot Water, Water, Pest Control, Pool Service
- HOA fee: $322 monthly
Location
- Region: Milford
Financial & listing details
- Price per square foot: $323/sqft
- Tax assessed value: $119,270
- Annual tax amount: $3,476
- Date on market: 2/3/2025
Price history
| Date | Event | Price |
|---|---|---|
| 2/25/2025 | Sold | $270,000+8%$323/sqft |
Source:  Smart MLS #24071772 Report a problem Smart MLS #24071772 Report a problem | ||
| 2/6/2025 | Pending sale | $249,900$299/sqft |
Source: Smart MLS #24071772 Report a problem | ||
| 2/3/2025 | Listed for sale | $249,900+68.9%$299/sqft |
Source: Smart MLS #24071772 Report a problem | ||
| 3/19/2020 | Sold | $148,000-1.3%$177/sqft |
Source: Smart MLS #170271740 Report a problem | ||
| 3/19/2020 | Listed for sale | $150,000$180/sqft |
Source: Coldwell Banker Res Brokerage #170271740 Report a problem | ||
| 2/18/2020 | Pending sale | $150,000$180/sqft |
Source: Coldwell Banker Residential Brokerage - Milford Office #170271740 Report a problem | ||
| 2/12/2020 | Listed for sale | $150,000$180/sqft |
Source: Coldwell Banker Res Brokerage #170271740 Report a problem | ||
Public tax history
Tax history is unavailable.
Find assessor info on the county website
Neighborhood: 06461
Nearby homes
- $285,0001 bd1 ba931 sqft239 Foxwood Ln #239, Milford, CT 06461Sold

- $300,0002 bd1 ba1k sqft202 Foxwood Ln, Milford, CT 06461Sold
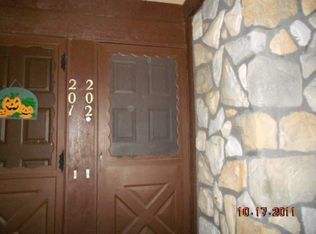
- $252,0001 bd1 ba835 sqft204 Foxwood Ln, Milford, CT 06461Off Market
- $250,0001 bd1 ba931 sqft201 Foxwood Ln #201, Milford, CT 06461Sold

- $281,5001 bd1 ba835 sqft116 Foxwood #116, milford, CT 06461Off Market
- $310,5001 bd1 ba1k sqft106 Foxwood Close #106, Milford, CT 06461Sold
- $257,4001 bd1 ba835 sqft108 Foxwood #108, Milford, CT 06461Off Market
- $290,0001 bd1 ba1k sqft112 Foxwood Close, Milford, CT 06461Sold
Nearby schools
GreatSchools rating
- 8/10Orange Avenue SchoolGrades: PK-5Distance: 1 mi
- 9/10Harborside Middle SchoolGrades: 6-8Distance: 2 mi
- 7/10Joseph A. Foran High SchoolGrades: 9-12Distance: 2 mi
Schools provided by the listing agent
- Elementary: Orange Avenue
- Middle: Harborside
- High: Joseph A. Foran
Source: Smart MLS. This data may not be complete. We recommend contacting the local school district to confirm school assignments for this home.


Get pre-qualified for a loan
At Zillow Home Loans, we can pre-qualify you in as little as 5 minutes with no impact to your credit score.An equal housing lender. NMLS #10287.
Sell for more on Zillow
Get a Zillow Showcase℠ listing at no additional cost and you could sell for .
$284,600
2% more
+$5,692
With Zillow Showcase(estimated)
$290,292
- Connecticut
- New Haven County
- Milford
- 06461
- 238 Foxwood Lane Unit 238
Nearby cities
Nearby zip codes
Other Milford Topics
