Nestled on Glenbrook Lane in Avon, Indiana, this single-family residence in Hendricks County presents an attractive property in great condition. The sitting/dining area welcomes you with its soaring vaulted ceiling, further enhanced by the character of a beamed ceiling and the refined touch of crown molding, creating a space that feels both grand and inviting. In the kitchen, culinary dreams come to life amidst marble countertops and a large kitchen island, range hood and stovetop are ready for your gourmet creations, and the wine cooler promises perfectly chilled wines. The primary bedroom offers a tranquil retreat, complete with elegant crown molding, ensuring a restful ambiance. The laundry room adds convenience to your daily routine, it's spacious with ample room for storage. With four bedrooms and three full bathrooms, this two-story residence offers a wonderful blend of comfort and style across its 2242 square feet of living area and a generous 1+ Acre Outside. You'll love the outdoors and the 18x24 Barn (With Electricity) the deck offers a perfect spot for entertaining or simply enjoying the fresh air and includes an electric awning ,while the pergola provides a shaded oasis for relaxation under the beautiful wisteria, and the garden pond adds a touch of natural serenity. Evenings can be spent unwinding in the hot tub. Discover the perfect harmony of indoor comfort and outdoor enjoyment in this Avon home, situated in a desirable residential area.
Sold
$435,000
238 Glenbrook Ln, Avon, IN 46123
4beds
2,242sqft
Residential, Single Family Residence
Built in 1987
1.16 Acres Lot
$440,300 Zestimate®
$194/sqft
$2,316 Estimated rent
Home value
$440,300
$405,000 - $480,000
$2,316/mo
Zestimate® history
Owner options
List your home for rent
$2,316/mo
Rent Zestimate®
Find your next renter with Zillow Rental Manager. Plus, with online applications, you can quickly screen prospective tenants – for free.
$2,316/mo
Rent Zestimate®
Refinance and save
$2,655/mo
Est. payment
Refinancing to a lower rate could help reduce your monthly payments and save thousands over the life of the loan.
$2,655/mo
Est. payment
Explore your selling options
Work with a Zillow partner agent
Leverage their expertise and Zillow's premium Showcase listings to get your home seen by more buyers.
Get startedList with your own agent
Get your home in front of millions of buyers by listing it on Zillow.
Learn how to do itSell it yourself
Take full control of how buyers see your home on Zillow by listing For Sale by Owner (FSBO).
List your homeWhat's special
Beamed ceilingSoaring vaulted ceilingCrown moldingMarble countertopsRange hood and stovetopWine coolerLarge kitchen island
Zillow last checked:
Listing updated:
Listed by:
DeAnna Murphy 317-414-6890,
eXp Realty, LLC
Bought with:
Nicholas Walters
CENTURY 21 Scheetz
Source: MIBOR as distributed by MLS GRID,MLS#: 22075531
Facts & features
Interior
Bedrooms & bathrooms
- Bedrooms: 4
- Bathrooms: 3
- Full bathrooms: 3
- Main level bathrooms: 1
- Main level bedrooms: 2
Primary bedroom
- Level: Upper
- Area: 156 Square Feet
- Dimensions: 12x13
Bedroom 2
- Level: Upper
- Area: 110 Square Feet
- Dimensions: 10x11
Bedroom 3
- Level: Main
- Area: 143 Square Feet
- Dimensions: 11x13
Bedroom 4
- Level: Main
- Area: 120 Square Feet
- Dimensions: 12x10
Dining room
- Level: Upper
- Area: 143 Square Feet
- Dimensions: 11x13
Great room
- Level: Main
- Area: 360 Square Feet
- Dimensions: 24x15
Kitchen
- Level: Upper
- Area: 260 Square Feet
- Dimensions: 13x20
Laundry
- Features: Tile-Ceramic
- Level: Main
- Area: 209 Square Feet
- Dimensions: 11x19
Heating
- Electric, Forced Air
Cooling
- Central Air
Appliances
- Included: Electric Cooktop, Dishwasher, Down Draft, Dryer, Electric Water Heater, Disposal, Exhaust Fan, Microwave, Oven, Refrigerator, Washer, Water Heater
- Laundry: Laundry Room
Features
- Attic Pull Down Stairs, Breakfast Bar, Entrance Foyer, Eat-in Kitchen, Walk-In Closet(s)
- Has basement: No
- Attic: Pull Down Stairs
- Number of fireplaces: 1
- Fireplace features: Wood Burning
Interior area
- Total structure area: 2,242
- Total interior livable area: 2,242 sqft
Property
Parking
- Total spaces: 2
- Parking features: Attached
- Attached garage spaces: 2
- Details: Garage Parking Other(Garage Door Opener)
Features
- Levels: Multi/Split
- Patio & porch: Deck
- Exterior features: Storage, Water Feature Fountain
- Has spa: Yes
- Spa features: Above Ground, Heated
Lot
- Size: 1.16 Acres
- Features: Not Applicable
Details
- Parcel number: 320906476008000022
- Horse amenities: None
Construction
Type & style
- Home type: SingleFamily
- Architectural style: Traditional
- Property subtype: Residential, Single Family Residence
Materials
- Brick, Wood Siding
- Foundation: Slab
Condition
- New construction: No
- Year built: 1987
Utilities & green energy
- Water: Public, Private
Community & HOA
Community
- Security: Smoke Detector(s)
- Subdivision: Glenbrook
HOA
- Has HOA: No
Location
- Region: Avon
Financial & listing details
- Price per square foot: $194/sqft
- Tax assessed value: $296,300
- Annual tax amount: $5,150
- Date on market: 1/8/2026
- Cumulative days on market: 6 days
Price history
| Date | Event | Price |
|---|---|---|
| 2/11/2026 | Sold | $435,000-2.2%$194/sqft |
Source:  MIBOR as distributed by MLS GRID #22075531 Report a problem MIBOR as distributed by MLS GRID #22075531 Report a problem | ||
| 1/13/2026 | Pending sale | $445,000$198/sqft |
Source: MIBOR as distributed by MLS GRID #22075531 Report a problem | ||
| 1/8/2026 | Listed for sale | $445,000$198/sqft |
Source: MIBOR as distributed by MLS GRID #22075531 Report a problem | ||
Public tax history
| Year | Property taxes | Tax assessment |
|---|---|---|
| 2025 | $3,315 +8.6% | $296,300 +2.9% |
| 2024 | $3,053 +4.4% | $287,900 +9.9% |
| 2023 | $2,926 +18.4% | $261,900 +5.1% |
| 2022 | $2,470 +1.8% | $249,100 +15.6% |
| 2021 | $2,427 +5.6% | $215,400 +2.7% |
| 2020 | $2,298 -50.5% | $209,800 +6.8% |
| 2019 | $4,639 +54.6% | $196,400 +1.6% |
| 2018 | $3,000 +51.5% | $193,300 +3.3% |
| 2017 | $1,980 +9.4% | $187,200 +2.2% |
| 2016 | $1,809 +6.3% | $183,100 +10.7% |
| 2014 | $1,702 -0.2% | $165,400 |
| 2013 | $1,706 -2.2% | $165,400 -2.1% |
| 2011 | $1,744 +6.4% | $169,000 +3.1% |
| 2010 | $1,639 +0.1% | $163,900 |
| 2009 | $1,637 -2.3% | $163,900 +2.4% |
| 2007 | $1,675 | $160,080 +1.9% |
| 2005 | -- | $157,100 |
Find assessor info on the county website
Neighborhood: 46123
Nearby homes
- $329,2003 bd2 ba1.7k sqft258 Glenbrook Ln, Avon, IN 46123Off Market
- $332,2003 bd2 ba1.6k sqft226 Glenbrook Ln, Avon, IN 46123Off Market
- $379,6003 bd2 ba2.5k sqft296 Glenbrook Ln, Avon, IN 46123Off Market
- $435,0003 bd4 ba3.9k sqft239 Glenbrook Ln, Avon, IN 46123Sold
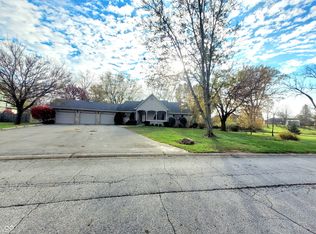
- $441,100-- bd2 ba1.8k sqft202 Glenbrook Ln, Avon, IN 46123Off Market
- $365,0003 bd3 ba2k sqft322 Glenbrook Ln, Avon, IN 46123Sold
- $401,6005 bd4 ba2.5k sqft259 Glenbrook Ln, Avon, IN 46123Off Market
- $373,6003 bd2 ba1.9k sqft9932 Spring Creek Ct, Avon, IN 46123Off Market
Nearby schools
GreatSchools rating
- 8/10Maple Elementary SchoolGrades: K-4Distance: 2.5 mi
- 10/10Avon Middle School NorthGrades: 7-8Distance: 1.9 mi
- 10/10Avon High SchoolGrades: 9-12Distance: 2.9 mi
Schools provided by the listing agent
- Elementary: Maple Elementary School
- Middle: Avon Middle School North
- High: Avon High School
Source: MIBOR as distributed by MLS GRID. This data may not be complete. We recommend contacting the local school district to confirm school assignments for this home.
Get a cash offer in 3 minutes
Find out how much your home could sell for in as little as 3 minutes with a no-obligation cash offer.
Estimated market value
$440,300
Get a cash offer in 3 minutes
Find out how much your home could sell for in as little as 3 minutes with a no-obligation cash offer.
Estimated market value
$440,300
- Indiana
- Hendricks County
- Avon
- 46123
- 238 Glenbrook Ln
Nearby cities
Nearby zip codes
Other Avon Topics
