Huge Custom Built Brick Ranch! This home sits in the desirable Glenbrook subdivision! One of the largest lots with 1.28 Acres! Home is just under 4000 sq ft with a walk out basement! Plus has an over sized heated 3 car garage with 1006 sq ft. This is a one owner home. This home does need updating but major mechanical's have been well maintained. Large Entry way with tile floors and skylight. Great Room has cathedral ceilings, sky lights and wood burning fireplace. Kitchen is huge with plenty of cabinets and counter space. Boasts center island and separate breakfast bar. Dining area is just steps out of the kitchen great for entertaining. Three bedrooms are located on the main level. Primary bedroom has dbl closets , tray ceiling. Primary bath has whirlpool tub and separate shower. Other two bedrooms are located on the main as well with an additional full bath and laundry. There is also another half bath just off kitchen. Basement offers a huge family room, with a separate area with built in shelves, wood burning fireplace also area is pre-plumbed for kitchenette or wet bar. Another room with a closet could be used as a bedroom or office.The basement would make a great in-laws quarters. There is also another workshop area in the basement which seller used for woodworking . Screened in back porch, plus a deck and fenced area if you have pets or children. Large mini barn gives you more storage. Easy access to shopping, downtown and the interstate. This property is beautiful with mature trees, creek running behind it. Plus there is No HOA! This home is an Estate!
Sold
$435,000
239 Glenbrook Ln, Avon, IN 46123
3beds
3,984sqft
Residential, Single Family Residence
Built in 1986
1.28 Acres Lot
$476,100 Zestimate®
$109/sqft
$3,048 Estimated rent
Home value
$476,100
$443,000 - $514,000
$3,048/mo
Zestimate® history
Owner options
List your home for rent
$3,048/mo
Rent Zestimate®
Find your next renter with Zillow Rental Manager. Plus, with online applications, you can quickly screen prospective tenants – for free.
$3,048/mo
Rent Zestimate®
Refinance and save
$2,851/mo
Est. payment
Refinancing to a lower rate could help reduce your monthly payments and save thousands over the life of the loan.
$2,851/mo
Est. payment
Explore your selling options
Work with a Zillow partner agent
Leverage their expertise and Zillow's premium Showcase listings to get your home seen by more buyers.
Get startedList with your own agent
Get your home in front of millions of buyers by listing it on Zillow.
Learn how to do itSell it yourself
Take full control of how buyers see your home on Zillow by listing For Sale by Owner (FSBO).
List your homeWhat's special
Wood burning fireplaceDesirable glenbrook subdivisionScreened in back porchCathedral ceilingsTray ceilingBuilt in shelvesWhirlpool tub
Zillow last checked:
Listing updated:
Listed by:
Shea Duymovic 317-809-0295,
RE/MAX Centerstone
Bought with:
Stacie Kidwell Sandoval
F.C. Tucker Company
Source: MIBOR as distributed by MLS GRID,MLS#: 22012735
Facts & features
Interior
Bedrooms & bathrooms
- Bedrooms: 3
- Bathrooms: 4
- Full bathrooms: 3
- 1/2 bathrooms: 1
- Main level bathrooms: 3
- Main level bedrooms: 3
Primary bedroom
- Features: Carpet
- Level: Main
- Area: 208 Square Feet
- Dimensions: 16x13
Bedroom 2
- Features: Carpet
- Level: Main
- Area: 110 Square Feet
- Dimensions: 10x11
Bedroom 3
- Features: Carpet
- Level: Main
- Area: 144 Square Feet
- Dimensions: 12x12
Bonus room
- Features: Carpet
- Level: Basement
- Area: 156 Square Feet
- Dimensions: 12x13
Bonus room
- Features: Carpet
- Level: Basement
- Area: 143 Square Feet
- Dimensions: 13x11
Bonus room
- Features: Other
- Level: Basement
- Area: 225 Square Feet
- Dimensions: 15x15
Dining room
- Features: Carpet
- Level: Main
- Area: 120 Square Feet
- Dimensions: 10x12
Family room
- Features: Carpet
- Level: Basement
- Area: 805 Square Feet
- Dimensions: 35x23
Great room
- Features: Carpet
- Level: Main
- Area: 304 Square Feet
- Dimensions: 19x16
Kitchen
- Features: Carpet
- Level: Main
- Area: 180 Square Feet
- Dimensions: 15x12
Laundry
- Features: Vinyl
- Level: Main
- Area: 20 Square Feet
- Dimensions: 4x5
Heating
- Has Heating (Unspecified Type)
Cooling
- Attic Fan
Appliances
- Included: Dishwasher, Disposal, Electric Oven, Range Hood, Refrigerator, Tankless Water Heater
- Laundry: Main Level
Features
- Attic Pull Down Stairs, Breakfast Bar, Bookcases, Cathedral Ceiling(s), Tray Ceiling(s), Kitchen Island, Ceiling Fan(s)
- Windows: Skylight(s), Windows Thermal, WoodWorkStain/Painted
- Basement: Finished
- Attic: Pull Down Stairs
- Number of fireplaces: 2
- Fireplace features: Basement, Blower Fan, Great Room, Wood Burning
Interior area
- Total structure area: 3,984
- Total interior livable area: 3,984 sqft
- Finished area below ground: 1,992
Property
Parking
- Total spaces: 3
- Parking features: Attached
- Attached garage spaces: 3
- Details: Garage Parking Other(Finished Garage, Garage Door Opener, Service Door)
Features
- Levels: One
- Stories: 1
- Patio & porch: Covered
- Fencing: Fenced,Chain Link,Partial
Lot
- Size: 1.28 Acres
- Features: Mature Trees
Details
- Additional structures: Barn Mini
- Parcel number: 320906450012000022
- Special conditions: Probate Listing,Estate
- Horse amenities: None
Construction
Type & style
- Home type: SingleFamily
- Architectural style: Ranch
- Property subtype: Residential, Single Family Residence
Materials
- Brick
- Foundation: Concrete Perimeter
Condition
- New construction: No
- Year built: 1986
Utilities & green energy
- Electric: 200+ Amp Service
- Water: Municipal/City
- Utilities for property: Electricity Connected
Community & HOA
Community
- Subdivision: Glenbrook
HOA
- Has HOA: No
Location
- Region: Avon
Financial & listing details
- Price per square foot: $109/sqft
- Tax assessed value: $451,700
- Annual tax amount: $4,398
- Date on market: 11/25/2024
- Cumulative days on market: 46 days
- Electric utility on property: Yes
Price history
| Date | Event | Price |
|---|---|---|
| 2/3/2025 | Sold | $435,000-10%$109/sqft |
Source:  MIBOR as distributed by MLS GRID #22012735 Report a problem MIBOR as distributed by MLS GRID #22012735 Report a problem | ||
| 1/10/2025 | Pending sale | $483,239$121/sqft |
Source: MIBOR as distributed by MLS GRID #22012735 Report a problem | ||
| 11/25/2024 | Listed for sale | $483,239$121/sqft |
Source: MIBOR as distributed by MLS GRID #22012735 Report a problem | ||
Public tax history
| Year | Property taxes | Tax assessment |
|---|---|---|
| 2025 | $4,770 +11% | $451,700 +4.4% |
| 2024 | $4,298 +4.8% | $432,800 +10% |
| 2023 | $4,103 +15.2% | $393,600 +5.2% |
| 2022 | $3,560 +1.9% | $374,000 +14.7% |
| 2021 | $3,494 +5.6% | $326,100 +2.7% |
| 2020 | $3,307 -11% | $317,500 +6.8% |
| 2019 | $3,716 +22.5% | $297,200 +1.6% |
| 2018 | $3,034 -0.2% | $292,400 +6.1% |
| 2017 | $3,041 +7.7% | $275,600 +0.3% |
| 2016 | $2,823 +5.6% | $274,800 +10.6% |
| 2014 | $2,673 -0.5% | $248,500 |
| 2013 | $2,687 +1.1% | $248,500 +4.2% |
| 2011 | $2,659 +6.7% | $238,500 +7.8% |
| 2010 | $2,493 +4.8% | $221,300 |
| 2009 | $2,379 -8.2% | $221,300 +4.7% |
| 2007 | $2,591 -11.7% | $211,320 -0.6% |
| 2006 | $2,935 | $212,500 +0% |
| 2005 | -- | $212,400 |
Find assessor info on the county website
Neighborhood: 46123
Nearby homes
- $392,8005 bd4 ba2.5k sqft259 Glenbrook Ln, Avon, IN 46123Off Market
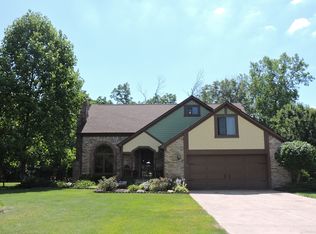
- $321,8003 bd2 ba1.7k sqft258 Glenbrook Ln, Avon, IN 46123Off Market
- $343,7003 bd2 ba1.8k sqft9958 Spring Creek Ct, Avon, IN 46123Off Market
- $275,0003 bd3 ba2k sqft275 Glenbrook Ln, Avon, IN 46123Sold
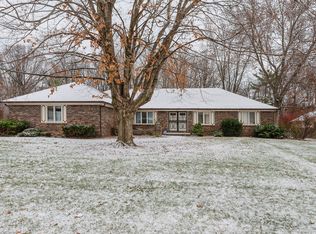
- $435,0004 bd3 ba2.2k sqft238 Glenbrook Ln, Avon, IN 46123Sold
- $402,9003 bd2 ba2.2k sqft9964 Spring Creek Ct, Avon, IN 46123Off Market
- $366,3003 bd2 ba2.5k sqft296 Glenbrook Ln, Avon, IN 46123Off Market
- $365,6003 bd2 ba1.9k sqft9932 Spring Creek Ct, Avon, IN 46123Off Market
Nearby schools
GreatSchools rating
- 7/10Maple Elementary SchoolGrades: K-4Distance: 2.6 mi
- 10/10Avon Middle School NorthGrades: 7-8Distance: 2 mi
- 9/10Avon High SchoolGrades: 9-12Distance: 2.9 mi
Schools provided by the listing agent
- Middle: Avon Middle School North
- High: Avon High School
Source: MIBOR as distributed by MLS GRID. This data may not be complete. We recommend contacting the local school district to confirm school assignments for this home.
Get a cash offer in 3 minutes
Find out how much your home could sell for in as little as 3 minutes with a no-obligation cash offer.
Estimated market value
$476,100
Get a cash offer in 3 minutes
Find out how much your home could sell for in as little as 3 minutes with a no-obligation cash offer.
Estimated market value
$476,100
- Indiana
- Hendricks County
- Avon
- 46123
- 239 Glenbrook Ln
