REMODELED End Unit townhouse style condo in highly desired Eastside neighborhood. 2 primary suites (both with walk-in closets), an AMAZING media/TV room, 1 car garage & a fully fenced in yard. New LVP flooring in kitchen & new paint throughout. This home will not disappoint! Open concept living with 9' ceilings. The convenient location provides easy access to JBER & Tikahtnu. A MUST SEE!Freshly painted to include doors and trim ($16,200) and new LVP flooring ($5,686.04) installed this year. New carpet and pad installed in 2023.
Pending
Price cut: $10K (6/27)
$299,900
238 Glenn Abbey Pl #18, Anchorage, AK 99504
2beds
1,413sqft
:
Get pre-qualified$2,490/mo
Townhouse
Built in 2012
-- sqft lot
$298,800 Zestimate®
$212/sqft
$425/mo HOA
What's special
Open concept livingFully fenced in yard
- 49 days |
- 570 |
- 38 |
Zillow last checked:
Listing updated:
Listed by:
Margie Hudok,
Coldwell Banker Endeavor Realty
Source: AKMLS,MLS#: 26-7142
Facts & features
Interior
Bedrooms & bathrooms
- Bedrooms: 2
- Bathrooms: 2
- Full bathrooms: 1
- 3/4 bathrooms: 1
Heating
- Forced Air, Natural Gas
Appliances
- Laundry: Washer &/Or Dryer Hookup
Features
- BR/BA on Main Level, BR/BA Primary on Main Level, Ceiling Fan(s), Laminate Counters, Vaulted Ceiling(s)
- Flooring: Carpet, Linoleum, Luxury Vinyl
- Has basement: No
- Common walls with other units/homes: End Unit
Interior area
- Total structure area: 1,413
- Total interior livable area: 1,413 sqft
Property
Parking
- Total spaces: 1
- Parking features: Garage Door Opener, Paved, Attached, Heated Garage, Tuck Under, No Carport
- Attached garage spaces: 1
- Has uncovered spaces: Yes
Features
- Patio & porch: Deck/Patio
- Exterior features: Private Yard
- Fencing: Fenced
- Waterfront features: No Access, None
Lot
- Features: Covenant/Restriction, City Lot
- Topography: Level
Details
- Parcel number: 0060212301801
- Zoning: R3
- Zoning description: Multiple Family Residential
Construction
Type & style
- Home type: Townhouse
- Property subtype: Townhouse
- Attached to another structure: Yes
Materials
- Frame, Vinyl Siding
- Foundation: Unknown - BTV
- Roof: Asphalt,Composition,Shingle
Condition
- New construction: No
- Year built: 2012
- Major remodel year: 2026
Utilities & green energy
- Sewer: Public Sewer
- Water: Public
- Utilities for property: Cable Connected, Cable Available, Electric
Community & HOA
HOA
- Has HOA: Yes
- Services included: Maintenance Structure, Maintenance Grounds, Trash, Sewer, Snow Removal, Water
- HOA fee: $425 monthly
Location
- Region: Anchorage
Financial & listing details
- Price per square foot: $212/sqft
- Tax assessed value: $258,600
- Annual tax amount: $5,055
- Date on market: 6/15/2026
- Road surface type: Paved
Estimated market value
$298,800
$284,000 - $314,000
$2,054/mo
Price history
| Date | Event | Price |
|---|---|---|
| 7/23/2026 | Pending sale | $299,900$212/sqft |
Source:  AKMLS #26-7142 Report a problem AKMLS #26-7142 Report a problem | ||
| 6/27/2026 | Price change | $299,900-3.2%$212/sqft |
Source: AKMLS #26-7142 Report a problem | ||
| 6/17/2026 | Listed for sale | $309,900$219/sqft |
Source: AKMLS #26-7142 Report a problem | ||
Public tax history
| Year | Property taxes | Tax assessment |
|---|---|---|
| 2025 | $4,083 +5.4% | $258,600 +7.8% |
| 2024 | $3,873 -4.5% | $239,900 +0.7% |
| 2023 | $4,057 +11.7% | $238,200 +10.4% |
| 2022 | $3,632 | $215,700 +7.1% |
| 2021 | -- | $201,400 +5.6% |
| 2020 | -- | $190,800 -4.8% |
| 2019 | -- | $200,500 |
| 2018 | -- | $200,500 -2.9% |
| 2017 | -- | $206,500 +2.8% |
| 2016 | -- | $200,800 -3.9% |
| 2015 | -- | $209,000 +3% |
| 2014 | -- | $203,000 -1.3% |
| 2013 | -- | $205,700 |
Find assessor info on the county website
Monthly payment
Est. payment
Payment breakdown
Explore the cost of this home by adjusting the details. Changes won't be saved.Climate risks
Neighborhood: Northeast
Nearby schools
GreatSchools rating
- 6/10Ptarmigan Elementary SchoolGrades: PK-6Distance: 0.6 mi
- 5/10Bartlett High SchoolGrades: PK-12Distance: 1.2 mi
- 2/10Clark Middle SchoolGrades: 6-8Distance: 1.8 mi
Schools provided by the listing agent
- Elementary: Ptarmigan
- Middle: Clark
- High: Bartlett
Source: AKMLS. This data may not be complete. We recommend contacting the local school district to confirm school assignments for this home.
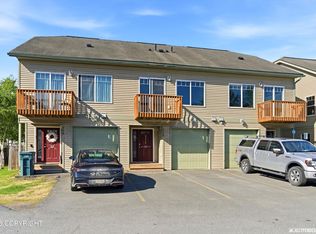
- $--2 bd3 ba1.5k sqft252 Glenn Abbey Pl #20, Anchorage, AK 99504Sold
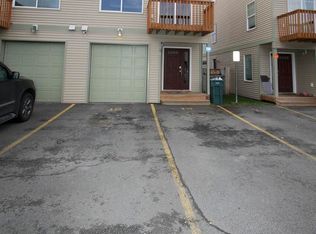
- $--2 bd3 ba1.4k sqft250 Glenn Abbey Pl #19, Anchorage, AK 99504Sold
- $340,0003 bd3 ba1.5k sqft220 Glenn Abbey Pl #12, Anchorage, AK 99504Pending

- $375,1002 bd2 ba1.4k sqft232 Glenn Abbey Pl, Anchorage, AK 99504Off Market

- $304,9002 bd2 ba1.4k sqft232 Glenn Abbey Pl #15, Anchorage, AK 99504Off Market
- $327,1003 bd3 ba1.5k sqft218 Glenn Abbey Pl #13, Anchorage, AK 99504Off Market
- $--3 bd3 ba1.4k sqft241 Glenn Abbey Pl #7, Anchorage, AK 99504Sold
- $318,7003 bd3 ba1.4k sqft261 Glenn Abbey Pl #3, Anchorage, AK 99504Off Market
A local agent can set up tours, give advice and negotiate with sellers.
Similar homes
- $265,0003 bd2 ba1.3k sqft194 Rusty Allen Pl #3, Anchorage, AK 99504For Sale

 MLS ID #26-8298, Rod Burris, Real Broker Alaska. AKMLS
 - $259,0003 bd2 ba1.2k sqft6913 Gold Kings Ave Unit C, Anchorage, AK 99504For Sale
 MLS ID #26-7546, Paul L Callaway, EXP Realty, LLC Anchorage. AKMLS
 - $287,0003 bd2 ba1.7k sqft3661 Burl Ct #131, Anchorage, AK 99504For Sale
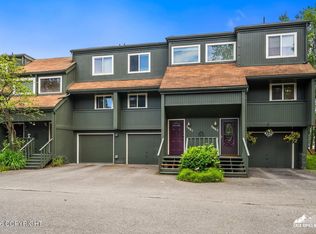 MLS ID #26-9485, Daniel Potts, RealtySimple. AKMLS
 - $325,0002 bd1 ba1.4k sqft6921 E 12th Ave, Anchorage, AK 99504For Sale
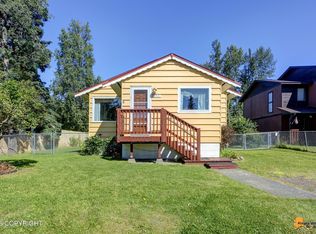 MLS ID #26-9579, Mary Cox, RE/MAX Dynamic Properties. AKMLS
 - $230,0003 bd2 ba1.3k sqft135 Matthew Paul Way #48, Anchorage, AK 99504For SaleMLS ID #26-5523, Yvan C Corbin, Real Broker Alaska. AKMLS
- $239,9003 bd2 ba1.2k sqft127 Matthew Paul Way #44, Anchorage, AK 99504For SaleMLS ID #26-4184, Nicole M Lee, EXP Realty, LLC Anchorage. AKMLS
- $242,0003 bd2 ba1.2k sqft131 Matthew Paul Way #46, Anchorage, AK 99504For SaleMLS ID #26-3684, Silvia Brugger, Herrington and Company, LLC. AKMLS
- $274,9002 bd2 ba1k sqft3406 Corvus Pl #115, Anchorage, AK 99504For SaleMLS ID #26-9192, Jamin Goecker, Keller Williams Realty Alaska Group of Eagle River. AKMLS
- $267,0002 bd2 ba923 sqft1937 Beaver Pl #A-2, Anchorage, AK 99504For SaleMLS ID #26-9451, Andrea Senn, Jack White Real Estate. AKMLS
- $345,0003 bd2 ba1.4k sqft5765 Sapphire Loop #37A, Anchorage, AK 99504For SaleMLS ID #26-8490, Drew P Jones, Alaska Statewide Realty Co. AKMLS
- $365,0003 bd3 ba1.6k sqft1473 Shallow Pool Dr #J1, Anchorage, AK 99504For SaleMLS ID #26-6031, Elizabeth Magana, Real Broker Alaska. AKMLS
- $349,0003 bd2 ba1.2k sqft4202 Pinnacle Cir #7, Anchorage, AK 99504For SaleMLS ID #26-7861, Uzzil Christian, Jack White Real Estate. AKMLS
- $315,0003 bd2 ba1.3k sqft3280 Montclaire Ct #18-G, Anchorage, AK 99503For SaleMLS ID #26-9595, Vanna Siackhasone, Real Broker Alaska. AKMLS
- $425,0003 bd2 ba1.9k sqft8015 E 3rd Ave, Anchorage, AK 99504For SaleMLS ID #26-9520, Gary Cox, Real Broker Alaska. AKMLS
- $430,0004 bd2 ba1.8k sqft821 Jay Cir, Anchorage, AK 99504For SaleMLS ID #26-9549, Kristan Cole, Keller Williams Alaska Advisors. AKMLS
- $350,0003 bd2 ba1.3k sqft6235 Laurel St #29, Anchorage, AK 99507For SaleMLS ID #26-9526, Phyllis Kruger, Jack White Real Estate. AKMLS
- $359,0003 bd2 ba1.4k sqft2049 E 73rd Ave #8, Anchorage, AK 99507For SaleMLS ID #26-9537, Isabel Weiser, The Agency Anchorage. AKMLS
- $285,0002 bd1 ba990 sqft10321 Thimble Berry Dr, Anchorage, AK 99515For SaleMLS ID #26-9521, Jamie D Rose, Real Broker Alaska. AKMLS
- $375,0003 bd3 ba1.8k sqft6942 Gemini Dr #D-2, Anchorage, AK 99504For SaleMLS ID #26-8505, Rachel Butler, Herrington and Company, LLC. AKMLS
- $355,0004 bd2 ba1.5k sqft2466 Cloverwood Loop #25, Anchorage, AK 99508For SaleMLS ID #26-6148, Jovana Jankovic, Herrington and Company, LLC. AKMLS
