Welcome home to this thoughtfully designed floor plan featuring a spacious kitchen with stainless steel appliances, a gas range, and generous counter space--perfect for preparing meals or entertaining guests. The open-concept living area flows seamlessly to the fenced backyard, making indoor-outdoor living easy and enjoyable.This well-maintained home offers all bedrooms conveniently located ulocated upstairs, including a spacious primary suite complete with a private bathroom and a walk-in closet. Upgraded flooring and fresh paint enhance the bright, welcoming feel of the home, while the functional layout provides comfort and convenience for everyday living. Whether you're hosting friends, spending time with family, or simply relaxing at home, this move-in-ready property is one you won't want to miss. Schedule your private showing today!
For sale
$340,000
220 Glenn Abbey Pl #12, Anchorage, AK 99504
3beds
1,524sqft
:
Get pre-qualified$2,765/mo
Townhouse
Built in 2013
-- sqft lot
$340,000 Zestimate®
$223/sqft
$425/mo HOA
What's special
Upgraded flooringWalk-in closetFenced backyardFresh paintSpacious primary suiteBright welcoming feelPrivate bathroom
- 4 days |
- 265 |
- 15 |
Zillow last checked:
Listing updated:
Listed by:
Lindsay Holland,
Herrington and Company, LLC
Source: AKMLS,MLS#: 26-9431
Facts & features
Interior
Bedrooms & bathrooms
- Bedrooms: 3
- Bathrooms: 3
- Full bathrooms: 2
- 1/2 bathrooms: 1
Heating
- Forced Air, Natural Gas
Appliances
- Laundry: Washer &/Or Dryer Hookup
Features
- Ceiling Fan(s), Family Room
- Flooring: Carpet, Luxury Vinyl
- Has basement: No
- Common walls with other units/homes: End Unit
Interior area
- Total structure area: 1,524
- Total interior livable area: 1,524 sqft
Property
Parking
- Total spaces: 1
- Parking features: Garage Door Opener, Paved, Attached, Heated Garage, No Carport
- Attached garage spaces: 1
- Has uncovered spaces: Yes
Features
- Patio & porch: Deck/Patio
- Exterior features: Private Yard
- Fencing: Fenced
- Has view: Yes
- View description: Mountain(s)
- Waterfront features: No Access, None
Lot
- Features: Covenant/Restriction, Fire Service Area, City Lot
- Topography: Hilly
Details
- Parcel number: 0060212301201
- Zoning: R3
- Zoning description: Multiple Family Residential
Construction
Type & style
- Home type: Townhouse
- Property subtype: Townhouse
- Attached to another structure: Yes
Materials
- Frame, Vinyl Siding
- Foundation: Concrete Perimeter
- Roof: Shingle
Condition
- New construction: No
- Year built: 2013
Utilities & green energy
- Sewer: Public Sewer
- Water: Public
- Utilities for property: Cable Connected, Cable Available
Community & HOA
HOA
- Has HOA: Yes
- Services included: Maintenance Structure, Maintenance Grounds, Trash, Sewer, Snow Removal, Water
- HOA fee: $425 monthly
Location
- Region: Anchorage
Financial & listing details
- Price per square foot: $223/sqft
- Tax assessed value: $299,500
- Annual tax amount: $4,729
- Date on market: 7/28/2026
- Road surface type: Paved
Estimated market value
$340,000
$323,000 - $357,000
$2,576/mo
Price history
| Date | Event | Price |
|---|---|---|
| 7/28/2026 | Listed for sale | $340,000+23.6%$223/sqft |
Source:  AKMLS #26-9431 Report a problem AKMLS #26-9431 Report a problem | ||
| 4/19/2024 | Sold | -- |
Source: AKMLS #24-1221 Report a problem | ||
| 3/2/2024 | Pending sale | $275,000$180/sqft |
Source: AKMLS #24-1221 Report a problem | ||
| 2/23/2024 | Price change | $275,000-3.5%$180/sqft |
Source: AKMLS #24-1221 Report a problem | ||
| 2/15/2024 | Price change | $285,000-1.7%$187/sqft |
Source: AKMLS #24-1221 Report a problem | ||
| 2/8/2024 | Listed for sale | $290,000$190/sqft |
Source: AKMLS #24-1221 Report a problem | ||
| 6/29/2020 | Listing removed | $1,550$1/sqft |
Source: Alaska Group Property Management #20-1390 Report a problem | ||
| 6/23/2020 | Listed for rent | $1,550$1/sqft |
Source: Alaska Group Property Management #20-1390 Report a problem | ||
| 3/3/2020 | Listing removed | $1,550$1/sqft |
Source: Alaska Group Property Management #20-1390 Report a problem | ||
| 2/2/2020 | Listed for rent | $1,550$1/sqft |
Source: Alaska Group Property Management #20-1390 Report a problem | ||
| 10/12/2017 | Listing removed | $1,550$1/sqft |
Source: RE/MAX Dynamic Properties #17-16952 Report a problem | ||
| 10/3/2017 | Listed for rent | $1,550-11.4%$1/sqft |
Source: RE/MAX Dynamic Properties #17-16952 Report a problem | ||
| 7/15/2015 | Listing removed | $1,750$1/sqft |
Source: Jack White Real Estate #15-10569 Report a problem | ||
| 7/9/2015 | Listed for rent | $1,750$1/sqft |
Source: Jack White Real Estate #15-10569 Report a problem | ||
| 2/5/2015 | Listing removed | $1,750$1/sqft |
Source: Point2 #15-560 Report a problem | ||
| 1/24/2015 | Price change | $1,750-2.8%$1/sqft |
Source: Point2 #15-560 Report a problem | ||
| 1/18/2015 | Listed for rent | $1,800$1/sqft |
Source: Point2 #15-560 Report a problem | ||
Public tax history
| Year | Property taxes | Tax assessment |
|---|---|---|
| 2025 | $4,729 +5% | $299,500 +7.4% |
| 2024 | $4,503 +6.5% | $278,900 +12.3% |
| 2023 | $4,229 +10.3% | $248,300 +9.1% |
| 2022 | $3,833 | $227,600 +6.6% |
| 2021 | -- | $213,500 +10.9% |
| 2020 | -- | $192,600 -9.2% |
| 2019 | -- | $212,000 |
| 2018 | -- | $212,000 -2.4% |
| 2017 | -- | $217,300 +1.5% |
| 2016 | -- | $214,000 -3.4% |
| 2015 | -- | $221,500 +5.3% |
| 2014 | -- | $210,300 |
| 2013 | -- | -- |
Find assessor info on the county website
Monthly payment
Est. payment
Payment breakdown
Explore the cost of this home by adjusting the details. Changes won't be saved.Climate risks
Neighborhood: Northeast
Nearby schools
GreatSchools rating
- 6/10Ptarmigan Elementary SchoolGrades: PK-6Distance: 0.6 mi
- 5/10Bartlett High SchoolGrades: PK-12Distance: 1.2 mi
- 2/10Clark Middle SchoolGrades: 6-8Distance: 1.8 mi
Schools provided by the listing agent
- Elementary: Ptarmigan
- Middle: Begich
- High: Bartlett
Source: AKMLS. This data may not be complete. We recommend contacting the local school district to confirm school assignments for this home.
- $299,9002 bd2 ba1.4k sqft238 Glenn Abbey Pl #18, Anchorage, AK 99504Pending

- $--2 bd3 ba1.5k sqft252 Glenn Abbey Pl #20, Anchorage, AK 99504Sold
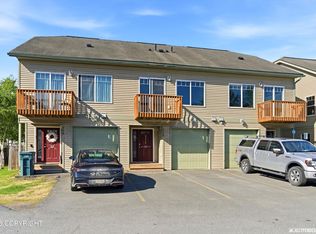
- $--2 bd3 ba1.4k sqft250 Glenn Abbey Pl #19, Anchorage, AK 99504Sold
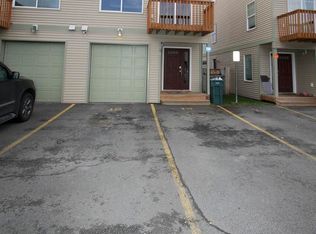
- $375,1002 bd2 ba1.4k sqft232 Glenn Abbey Pl, Anchorage, AK 99504Off Market

- $304,9002 bd2 ba1.4k sqft232 Glenn Abbey Pl #15, Anchorage, AK 99504Off Market
- $327,1003 bd3 ba1.5k sqft218 Glenn Abbey Pl #13, Anchorage, AK 99504Off Market
- $--3 bd3 ba1.4k sqft241 Glenn Abbey Pl #7, Anchorage, AK 99504Sold
- $318,7003 bd3 ba1.4k sqft261 Glenn Abbey Pl #3, Anchorage, AK 99504Off Market
A local agent can set up tours, give advice and negotiate with sellers.
Similar homes
- $--4 bd2 ba2k sqft1630 Parkway Dr, Anchorage, AK 99504AuctionXome
- $345,0003 bd2 ba1.4k sqft5765 Sapphire Loop #37A, Anchorage, AK 99504For Sale
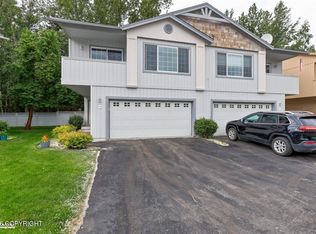
 MLS ID #26-8490, Drew P Jones, Alaska Statewide Realty Co. AKMLS
 - $323,0003 bd1 ba1k sqft3481 Harrier Cir, Anchorage, AK 99504For Sale
 MLS ID #26-9473, Shawna Calt, RMG Real Estate. AKMLS
 - $430,0004 bd2 ba1.8k sqft821 Jay Cir, Anchorage, AK 99504For Sale
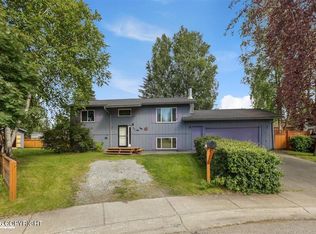 MLS ID #26-9549, Kristan Cole, Keller Williams Alaska Advisors. AKMLS
 - $359,0003 bd2 ba1.4k sqft2049 E 73rd Ave #8, Anchorage, AK 99507For SaleMLS ID #26-9537, Isabel Weiser, The Agency Anchorage. AKMLS
- $365,0003 bd3 ba1.6k sqft1473 Shallow Pool Dr #J1, Anchorage, AK 99504For SaleMLS ID #26-6031, Elizabeth Magana, Real Broker Alaska. AKMLS
- $375,0003 bd3 ba1.8k sqft6942 Gemini Dr #D-2, Anchorage, AK 99504For SaleMLS ID #26-8505, Rachel Butler, Herrington and Company, LLC. AKMLS
- $239,9003 bd2 ba1.2k sqft127 Matthew Paul Way #44, Anchorage, AK 99504For SaleMLS ID #26-4184, Nicole M Lee, EXP Realty, LLC Anchorage. AKMLS
- $349,0003 bd2 ba1.2k sqft4202 Pinnacle Cir #7, Anchorage, AK 99504For SaleMLS ID #26-7861, Uzzil Christian, Jack White Real Estate. AKMLS
- $242,0003 bd2 ba1.2k sqft131 Matthew Paul Way #46, Anchorage, AK 99504For SaleMLS ID #26-3684, Silvia Brugger, Herrington and Company, LLC. AKMLS
- $230,0003 bd2 ba1.3k sqft135 Matthew Paul Way #48, Anchorage, AK 99504For SaleMLS ID #26-5523, Yvan C Corbin, Real Broker Alaska. AKMLS
- $355,0004 bd2 ba1.5k sqft2466 Cloverwood Loop #25, Anchorage, AK 99508For SaleMLS ID #26-6148, Jovana Jankovic, Herrington and Company, LLC. AKMLS
- $419,0003 bd3 ba1.6k sqft5530 Big Bear Way #13, Anchorage, AK 99504For SaleMLS ID #26-8393, Matthew St John, Keller Williams Realty Alaska Group of Wasilla. AKMLS
- $349,0003 bd2 ba1.3k sqft1609 Woodroe Ln #60, Anchorage, AK 99503For SaleMLS ID #26-9108, Carlo Medina, Real Broker Alaska. AKMLS
- $469,0004 bd3 ba1.5k sqft6450 Peppertree Cir, Anchorage, AK 99504For SaleMLS ID #26-9095, Melissa M Worrell, Firebird Realty, LLC. AKMLS
- $389,0003 bd2 ba1.4k sqft827 Norman St, Anchorage, AK 99504For SaleMLS ID #26-5922, Daniel Munoz, Herrington and Company, LLC. AKMLS
- $267,0002 bd2 ba923 sqft1937 Beaver Pl #A-2, Anchorage, AK 99504For SaleMLS ID #26-9451, Andrea Senn, Jack White Real Estate. AKMLS
- $395,0003 bd3 ba1.9k sqft3022 Brittany Pl, Anchorage, AK 99504For SaleMLS ID #26-7301, Jordan T Savage, EXP Realty, LLC. AKMLS
- $449,9004 bd4 ba2k sqft1811 Beaver Pl, Anchorage, AK 99504For SaleMLS ID #26-9462, Cortney L Foos, Coldwell Banker Endeavor Realty. AKMLS
- $259,0003 bd2 ba1.2k sqft6913 Gold Kings Ave #C, Anchorage, AK 99519For SaleMLS ID #26-7546, Paul L Callaway, EXP Realty, LLC Anchorage. AKMLS
