Experience the best of lakefront living on Cheney Lake with stunning views of the Chugach Mountains. This spacious home offers a traditional floor plan designed for both comfortable living and entertaining.The impressive living room features vaulted ceilings and expansive windows that showcase breathtaking lake views. The kitchen offers abundant cabinet storage, a dedicated pantry, and easy accesto the main living spaces. The main floor also includes a half bath, a full handicap-accessible bathroom, and a versatile second living area complete with a wet bar. A two-car garage provides added convenience. Upstairs, you'll find four generously sized bedrooms, including a spacious primary suite with a walk-in closet, double vanity, and beautiful lake views. A full bathroom serves the additional bedrooms. In 2024, all upstairs windows and doors were replaced. Enjoy outdoor living from the deck overlooking Cheney Lake, with a partially fenced backyard offering space to relax or play. Additional updates include a new furnace in 2020 and a new water heater in 2024. Don't miss this opportunity to own a well-maintained waterfront home with spectacular mountain and lake views in one of Anchorage's most desirable settings.
Pending
$449,900
1811 Beaver Pl, Anchorage, AK 99504
4beds
2,069sqft
Single Family Residence
Built in 1981
4,356 Square Feet Lot
$443,600 Zestimate®
$217/sqft
$-- HOA
What's special
Deck overlooking cheney lakeVaulted ceilingsExpansive windowsWet barWalk-in closetPartially fenced backyardTwo-car garage
- 73 days
- 760
- 66
Likely to sell faster than
Zillow last checked:
Listing updated:
Listed by:
Cortney L Foos,
Coldwell Banker Endeavor Realty
Source: AKMLS,MLS#: 26-9462
Facts & features
Interior
Bedrooms & bathrooms
- Bedrooms: 4
- Bathrooms: 4
- Full bathrooms: 3
- 1/2 bathrooms: 1
Heating
- Fireplace(s), Forced Air, Natural Gas
Features
- Ceiling Fan(s), Pantry, Solid Surface Counter, Vaulted Ceiling(s), Wet Bar
- Flooring: Laminate, Luxury Vinyl
- Windows: Window Coverings
- Has basement: No
- Has fireplace: Yes
Interior area
- Total structure area: 2,069
- Total interior livable area: 2,069 sqft
Property
Parking
- Total spaces: 2
- Parking features: Garage Door Opener, Paved, Attached, Heated Garage, No Carport
- Attached garage spaces: 2
- Has uncovered spaces: Yes
Features
- Levels: Two
- Stories: 2
- Patio & porch: Deck/Patio
- Has view: Yes
- View description: Lake, Mountain(s)
- Has water view: Yes
- Water view: Lake
- Waterfront features: Waterfront, Lake Front, Lake Privileges
Lot
- Size: 4,356 Square Feet
- Features: City Lot, Trailside, Views
- Topography: Level
Details
- Parcel number: 0062216100001
- Zoning: R3
- Zoning description: Multiple Family Residential
Construction
Type & style
- Home type: SingleFamily
- Property subtype: Single Family Residence
- Attached to another structure: Yes
Materials
- Frame, Wood Siding
- Foundation: Block
- Roof: Metal,Shingle
Condition
- New construction: No
- Year built: 1981
- Major remodel year: 2024
Utilities & green energy
- Sewer: Public Sewer
- Water: Public
Community & HOA
Location
- Region: Anchorage
Financial & listing details
- Price per square foot: $217/sqft
- Tax assessed value: $392,200
- Annual tax amount: $6,106
- Date on market: 7/29/2026
- Road surface type: Paved
Estimated market value
$443,600
$421,000 - $466,000
$3,274/mo
Price history
| Date | Event | Price |
|---|---|---|
| 9/28/2026 | Pending sale | $449,900$217/sqft |
Source:  AKMLS #26-9462 Report a problem AKMLS #26-9462 Report a problem | ||
| 7/29/2026 | Listed for sale | $449,900+66.6%$217/sqft |
Source: AKMLS #26-9462 Report a problem | ||
| 11/10/2010 | Sold | -- |
Source: AKMLS #10-13574 Report a problem | ||
| 10/4/2010 | Listed for sale | $270,000$130/sqft |
Source: RE/MAX Properties, Inc. #10-13574 Report a problem | ||
| 6/13/2008 | Sold | -- |
Source: Agent Provided Report a problem | ||
| 4/25/1997 | Sold | -- |
Source: AKMLS #97-70489 Report a problem | ||
Public tax history
| Year | Property taxes | Tax assessment |
|---|---|---|
| 2026 | $6,107 +21.3% | $392,200 +23% |
| 2025 | $5,034 -10.2% | $318,800 -8.2% |
| 2024 | $5,607 +5.3% | $347,300 +11.1% |
| 2023 | $5,324 +5.3% | $312,600 +4.1% |
| 2022 | $5,057 | $300,300 +7% |
| 2021 | -- | $280,700 -0.8% |
| 2020 | -- | $283,100 +2.7% |
| 2019 | -- | $275,700 |
| 2018 | -- | $275,700 -5.1% |
| 2017 | $4,204 | $290,400 -0.8% |
| 2016 | $4,204 | $292,600 +3.1% |
| 2015 | $4,204 | $283,700 +6.9% |
| 2014 | $4,204 | $265,500 -0.6% |
| 2013 | -- | $267,200 -1% |
| 2012 | -- | $270,000 +5.7% |
| 2011 | -- | $255,500 +3.5% |
| 2010 | -- | $246,800 |
| 2009 | -- | -- |
| 2008 | -- | -- |
| 2007 | -- | -- |
| 2006 | -- | -- |
| 2005 | -- | -- |
| 2004 | -- | -- |
| 2003 | -- | -- |
| 2002 | -- | -- |
| 2001 | -- | -- |
Find assessor info on the county website
Monthly payment
Est. payment
Payment breakdown
Explore the cost of this home by adjusting the details. Changes won't be saved.Climate risks
Neighborhood: Northeast
Nearby schools
Schools provided by the listing agent
- Elementary: Baxter
- Middle: Clark
- High: Bartlett
Source: AKMLS. This data may not be complete. We recommend contacting the local school district to confirm school assignments for this home.
Similar homes
- $458,0004 bd2 ba1.8k sqft2150 Chandalar Dr, Anchorage, AK 99504For Sale
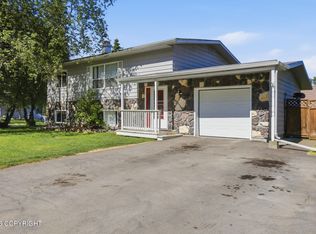
 MLS ID #26-8348, Kim Khamleu, Herrington and Company, LLC. AKMLS
 - $439,0004 bd2 ba2.5k sqft5916 Winding Way, Anchorage, AK 99504For Sale
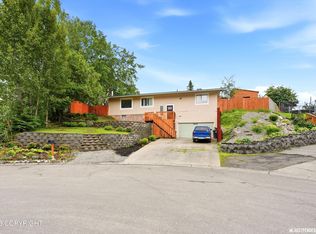 MLS ID #26-8675, Samantha R Peters, Alaska Statewide Realty Co. AKMLS
 - $439,0004 bd3 ba1.8k sqft508 Jordt Cir, Anchorage, AK 99504For Sale
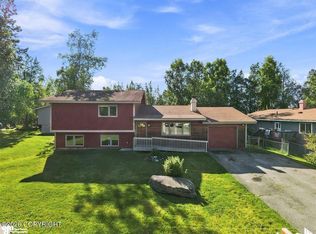 MLS ID #26-9676, Heidi Stephan, Alaska Statewide Realty Co. AKMLS
 - $459,0004 bd3 ba1.6k sqft3820 Eastway Loop, Anchorage, AK 99504For Sale
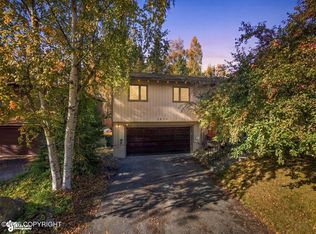 MLS ID #26-12358, Cher R Shaw, RE/MAX Dynamic Properties. AKMLS
 - $380,0004 bd2 ba1.8k sqft7657 E 20th Ave, Anchorage, AK 99504For SaleMLS ID #26-9837, Ken Speegle, United Country Real Estate Alaskan Properties. AKMLS
- $449,0003 bd3 ba1.5k sqft8400 Duben Ave, Anchorage, AK 99504For SaleMLS ID #26-10621, Clark Saunders, Herrington and Company, LLC. AKMLS
- $435,0005 bd4 ba2.6k sqft4170 Defiance St, Anchorage, AK 99504For SaleMLS ID #26-5970, Carmen Robles, Real Broker Alaska. AKMLS
- $479,5003 bd3 ba1.6k sqft4116 Scenic View Dr, Anchorage, AK 99504For SaleMLS ID #26-11964, Thea Paschall, Jack White Real Estate. AKMLS
- $445,0004 bd3 ba2.1k sqft6019 Kody Dr #21, Anchorage, AK 99504For SaleMLS ID #26-11319, Lorrie Seward, Real Broker Alaska. AKMLS
- $359,0002 bd2 ba1.1k sqft5933 E 22nd Ave, Anchorage, AK 99504For SaleMLS ID #26-12668, Keira J Dreher, Keller Williams Realty Alaska Group of Eagle River. AKMLS
- $539,0005 bd3 ba3k sqft3113 Campbell Airstrip Rd, Anchorage, AK 99504For SaleMLS ID #26-10929, William Richardson, EXP Realty, LLC. AKMLS
- $449,0004 bd3 ba2.2k sqft5934 Kody Dr, Anchorage, AK 99504For SaleMLS ID #26-11241, Daniel Potts, RealtySimple. AKMLS
- $525,0004 bd2 ba3k sqft6901 Trafford Dr, Anchorage, AK 99504For SaleMLS ID #26-9273, Taylor Holfeld, Keller Williams Realty Alaska Group. AKMLS
- $419,0004 bd2 ba1.9k sqft521 E 46th Pl, Anchorage, AK 99503For SaleMLS ID #26-11404, Adam Holzer, AdamHolzer.com. AKMLS
- $425,0003 bd3 ba2.1k sqft1845 E 26th Ave, Anchorage, AK 99508For SaleMLS ID #26-9126, Dar Walden, Keller Williams Realty Alaska Group. AKMLS
- $390,0003 bd3 ba1.9k sqft3022 Brittany Pl, Anchorage, AK 99504For SaleMLS ID #26-7301, Jordan T Savage, EXP Realty, LLC. AKMLS
- $469,0006 bd3 ba2.4k sqft3130 W 62nd Ave, Anchorage, AK 99502For SaleMLS ID #26-12976, Ayla L King, Buyers Real Estate, LLC. AKMLS
- $398,0005 bd3 ba2.4k sqft119 Burton St #B, Anchorage, AK 99504For SaleMLS ID #26-10579, Hilary Lockhart, Real Broker - MLSAK.com. AKMLS
- $425,0005 bd2 ba1.9k sqft890 Lancaster Dr, Anchorage, AK 99503For SaleMLS ID #26-9961, Sarah Nunes, RE/MAX Dynamic Properties. AKMLS
- $369,5003 bd3 ba1.6k sqft7727 Stepping Stone Ln #H3, Anchorage, AK 99504For SaleMLS ID #26-9884, Gary Cox, Real Broker Alaska. AKMLS
