Bright, inviting, and move-in ready with freshly cleaned windows, carpets and gutters! Lovingly cared for by its original owners, this 3-bedroom, 2.5-bath home offers a comfortable reverse-traditional floorplan with plenty of natural light throughout. Upstairs, the living room features a cozy fireplace and oversized picture window showcasing beautiful mountain views. The kitchen and dining area ofeasy access to the back deck, creating a great space for everyday living and entertaining. Also upstairs is the half bath and two bedrooms, including the primary bedroom with a walk-in closet and tastefully updated private en-suite bath with a walk-in shower. Downstairs, a welcoming entry with durable LVP flooring leads to a versatile bonus space, third bedroom, and full bathroom. The stackable washer and dryer are conveniently tucked into a closet just off the oversized 3-car garage. With plenty of room for vehicles, gear, and Alaska toys, the garage also features a utility sink--perfect for cleaning up before heading inside. The fully fenced backyard adds even more usable space, with a gate or convenient side-door access from the garage to a large, paved parking pad with plenty of room for a boat, trailer, RV, or other recreational toys.
Pending
Price cut: $13.5K (9/29)
$479,500
4116 Scenic View Dr, Anchorage, AK 99504
3beds
1,626sqft
Single Family Residence
Built in 2005
7,405 Square Feet Lot
$478,500 Zestimate®
$295/sqft
$14/mo HOA
What's special
- 27 days
- 1,717
- 145
Zillow last checked:
Listing updated:
Listed by:
Thea Paschall,
Jack White Real Estate,
Cheri Marston,
Jack White Real Estate
Source: AKMLS,MLS#: 26-11964
Facts & features
Interior
Bedrooms & bathrooms
- Bedrooms: 3
- Bathrooms: 3
- Full bathrooms: 2
- 1/2 bathrooms: 1
Heating
- Fireplace(s), Forced Air, Natural Gas
Appliances
- Laundry: Washer &/Or Dryer Hookup
Features
- Den &/Or Office, Family Room, Storage
- Flooring: Carpet, Luxury Vinyl
- Windows: Window Coverings
- Has basement: No
- Has fireplace: Yes
- Common walls with other units/homes: No Common Walls
Interior area
- Total structure area: 1,626
- Total interior livable area: 1,626 sqft
Property
Parking
- Total spaces: 3
- Parking features: Garage Door Opener, Paved, RV Access/Parking, Attached, Heated Garage, Tandem, No Carport
- Attached garage spaces: 3
- Has uncovered spaces: Yes
Features
- Levels: Two
- Stories: 2
- Patio & porch: Deck/Patio
- Exterior features: Private Yard
- Fencing: Fenced
- Has view: Yes
- View description: Mountain(s)
- Waterfront features: None, No Access
Lot
- Size: 7,405 Square Feet
- Features: Fire Service Area, Road Service Area, Views
- Topography: Level
Details
- Parcel number: 0071231900001
- Zoning: R2A
- Zoning description: Two Family Residential
Construction
Type & style
- Home type: SingleFamily
- Property subtype: Single Family Residence
Materials
- Frame, Wood Siding
- Foundation: Unknown - BTV
- Roof: Asphalt,Shingle
Condition
- New construction: No
- Year built: 2005
Details
- Builder name: Discovery Construction
Utilities & green energy
- Sewer: Public Sewer
- Water: Public
- Utilities for property: Cable Connected, Cable Available
Community & HOA
HOA
- Has HOA: Yes
- HOA fee: $168 annually
Location
- Region: Anchorage
Financial & listing details
- Price per square foot: $295/sqft
- Tax assessed value: $484,500
- Annual tax amount: $7,544
- Date on market: 9/16/2026
- Road surface type: Paved
Estimated market value
$478,500
$455,000 - $502,000
$2,963/mo
Price history
| Date | Event | Price |
|---|---|---|
| 10/10/2026 | Pending sale | $479,500$295/sqft |
Source:  AKMLS #26-11964 Report a problem AKMLS #26-11964 Report a problem | ||
| 10/10/2026 | Listed for sale | $479,500$295/sqft |
Source: AKMLS #26-11964 Report a problem | ||
| 10/6/2026 | Pending sale | $479,500$295/sqft |
Source: AKMLS #26-11964 Report a problem | ||
| 9/29/2026 | Price change | $479,500-2.7%$295/sqft |
Source: AKMLS #26-11964 Report a problem | ||
| 9/17/2026 | Listed for sale | $493,000$303/sqft |
Source: AKMLS #26-11964 Report a problem | ||
Public tax history
| Year | Property taxes | Tax assessment |
|---|---|---|
| 2026 | $7,544 +13.7% | $484,500 +15.3% |
| 2025 | $6,633 -0.3% | $420,100 +2% |
| 2024 | $6,652 +5.6% | $412,000 +11.4% |
| 2023 | $6,299 +5.8% | $369,900 +4.6% |
| 2022 | $5,956 | $353,700 +7.9% |
| 2021 | -- | $327,700 +2.1% |
| 2020 | -- | $320,900 +3.8% |
| 2019 | -- | $309,200 |
| 2018 | -- | $309,200 +1.2% |
| 2017 | $3,998 | $305,600 -3.6% |
| 2016 | $3,998 | $317,000 +6.3% |
| 2015 | $3,998 | $298,100 +3.1% |
| 2014 | $3,998 | $289,000 +7.5% |
| 2013 | -- | $268,900 -2.9% |
| 2012 | -- | $276,800 +0.7% |
| 2011 | -- | $274,900 +2.6% |
| 2010 | -- | $267,900 |
| 2009 | -- | -- |
| 2008 | -- | -- |
| 2007 | -- | -- |
| 2006 | -- | -- |
| 2005 | -- | -- |
Find assessor info on the county website
Monthly payment
Est. payment
Payment breakdown
Explore the cost of this home by adjusting the details. Changes won't be saved.Climate risks
Neighborhood: Scenic Foothills
Nearby schools
Schools provided by the listing agent
- Elementary: Scenic Park
- Middle: Begich
- High: Bartlett
Source: AKMLS. This data may not be complete. We recommend contacting the local school district to confirm school assignments for this home.
Similar homes
- $525,0003 bd2 ba1.9k sqft1880 Otter St, Anchorage, AK 99504For Sale

 MLS ID #26-12722, Amanda Bacher, Firebird Realty, LLC. AKMLS
 - $449,0003 bd3 ba1.5k sqft8400 Duben Ave, Anchorage, AK 99504For Sale
 MLS ID #26-10621, Clark Saunders, Herrington and Company, LLC. AKMLS
 - $458,0004 bd2 ba1.8k sqft2150 Chandalar Dr, Anchorage, AK 99504For Sale
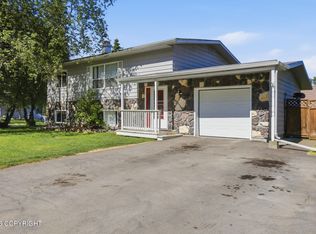 MLS ID #26-8348, Kim Khamleu, Herrington and Company, LLC. AKMLS
 - $445,0004 bd3 ba2.1k sqft6019 Kody Dr #21, Anchorage, AK 99504For Sale
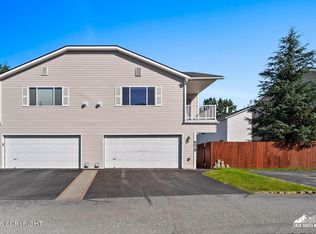 MLS ID #26-11319, Lorrie Seward, Real Broker Alaska. AKMLS
 - $449,0004 bd3 ba2.2k sqft5934 Kody Dr, Anchorage, AK 99504For SaleMLS ID #26-11241, Daniel Potts, RealtySimple. AKMLS
- $439,0004 bd3 ba1.8k sqft508 Jordt Cir, Anchorage, AK 99504For SaleMLS ID #26-9676, Heidi Stephan, Alaska Statewide Realty Co. AKMLS
- $380,0004 bd2 ba1.8k sqft7657 E 20th Ave, Anchorage, AK 99504For SaleMLS ID #26-9837, Ken Speegle, United Country Real Estate Alaskan Properties. AKMLS
- $475,0003 bd2 ba2.3k sqft8845 Spruce Brook St, Anchorage, AK 99507For SaleMLS ID #26-8871, Zhijin Chen, E C Realty, Inc. AKMLS
- $359,0002 bd2 ba1.1k sqft5933 E 22nd Ave, Anchorage, AK 99504For SaleMLS ID #26-12668, Keira J Dreher, Keller Williams Realty Alaska Group of Eagle River. AKMLS
- $449,0003 bd2 ba1.4k sqft2113 W 47th Ave, Anchorage, AK 99519For SaleMLS ID #26-11562, Lora Nordstrom, Herrington and Company, LLC. AKMLS
- $390,0003 bd3 ba1.9k sqft3022 Brittany Pl, Anchorage, AK 99504For SaleMLS ID #26-7301, Jordan T Savage, EXP Realty, LLC. AKMLS
- $419,0003 bd2 ba1.5k sqft1917 E 58th Ave, Anchorage, AK 99507For SaleMLS ID #26-11982, Julia Skelley, Keller Williams Realty Alaska Group of Eagle River. AKMLS
- $275,0002 bd1 ba960 sqft7721 Regal Mountain Dr, Anchorage, AK 99504For SaleMLS ID #26-9661, Joslyn N Blanchard, Jack White Real Estate. AKMLS
- $529,0003 bd2 ba1.7k sqft837 E 12th Ave, Anchorage, AK 99501For SaleMLS ID #26-10599, Sonia Cornejo, Realty ONE Group Aurora. AKMLS
- $275,0003 bd3 ba1.3k sqft8050 Pioneer Dr APT 105, Anchorage, AK 99504For SaleMLS ID #26-10803, Derek J. Hert, CORE Real Estate Group, LLC.. AKMLS
- $425,0003 bd2 ba1.4k sqft2440 Cottonwood St, Anchorage, AK 99508For SaleMLS ID #26-12438, Katherine Dehoop, Signature Real Estate Alaska. AKMLS
- $530,0005 bd2 ba1.9k sqft1747 Wickersham Dr, Anchorage, AK 99507For SaleMLS ID #26-7911, Jay Griffith, Real Broker Alaska. AKMLS
- $369,5003 bd3 ba1.6k sqft7727 Stepping Stone Ln #H3, Anchorage, AK 99504For SaleMLS ID #26-9884, Gary Cox, Real Broker Alaska. AKMLS
- $325,0003 bd2 ba1.7k sqft6400 Village Pkwy #123, Anchorage, AK 99504For SaleMLS ID #26-11936, Tammy L Stewart, Berkshire Hathaway HomeServices Alaska Realty. AKMLS
- $425,0003 bd3 ba2.1k sqft1845 E 26th Ave, Anchorage, AK 99508For SaleMLS ID #26-9126, Dar Walden, Keller Williams Realty Alaska Group. AKMLS
