Excellent East Side home near the highway and military bases. Seller is a professional countertop installer who has added beautiful stonework all across this home. Home is 4 bed, 2.5 bath with a 1 car garage on a great lot. Features also include a sauna, oversized shed, wrap around deck, fenced yard, updated kitchen, and has a bedroom and bath on the main level. Large home for the area as well.
For sale
Price cut: $10K (8/20)
$525,000
6901 Trafford Dr, Anchorage, AK 99504
4beds
3,060sqft
Single Family Residence
Built in 1973
9,583 Square Feet Lot
$523,300 Zestimate®
$172/sqft
$-- HOA
What's special
Fenced yardOversized shedWrap around deckUpdated kitchenBeautiful stoneworkGreat lot
- 72 days
- 196
- 10
Zillow last checked:
Listing updated:
Listed by:
Taylor Holfeld,
Keller Williams Realty Alaska Group
Source: AKMLS,MLS#: 26-9273
Facts & features
Interior
Bedrooms & bathrooms
- Bedrooms: 4
- Bathrooms: 2
- Full bathrooms: 2
Heating
- Baseboard
Appliances
- Laundry: Washer &/Or Dryer Hookup
Features
- BR/BA on Main Level, Den &/Or Office, Family Room, Granite Counters, Pantry, Sauna, Soaking Tub, Solid Surface Counter, Storage
- Flooring: Laminate
- Has basement: No
- Common walls with other units/homes: No Common Walls
Interior area
- Total structure area: 3,060
- Total interior livable area: 3,060 sqft
Property
Parking
- Total spaces: 1
- Parking features: Paved, Attached, No Carport
- Attached garage spaces: 1
- Has uncovered spaces: Yes
Features
- Levels: Multi/Split
- Patio & porch: Deck/Patio
- Exterior features: Private Yard
- Fencing: Fenced
- Waterfront features: None, No Access
Lot
- Size: 9,583 Square Feet
- Features: Fire Service Area, City Lot, Road Service Area
- Topography: Level
Details
- Additional structures: Shed(s)
- Parcel number: 0060221900001
- Zoning: R1
- Zoning description: Single Family Residential
Construction
Type & style
- Home type: SingleFamily
- Property subtype: Single Family Residence
Materials
- Frame, Metal
- Foundation: Block
- Roof: Metal
Condition
- New construction: No
- Year built: 1973
Utilities & green energy
- Sewer: Public Sewer
- Water: Public
Community & HOA
Location
- Region: Anchorage
Financial & listing details
- Price per square foot: $172/sqft
- Tax assessed value: $484,400
- Annual tax amount: $7,542
- Date on market: 7/24/2026
- Road surface type: Paved
Estimated market value
$523,300
$497,000 - $549,000
$3,548/mo
Price history
| Date | Event | Price |
|---|---|---|
| 8/20/2026 | Price change | $525,000-1.9%$172/sqft |
Source:  AKMLS #26-9273 Report a problem AKMLS #26-9273 Report a problem | ||
| 8/7/2026 | Price change | $535,000-1.8%$175/sqft |
Source: AKMLS #26-9273 Report a problem | ||
| 7/24/2026 | Listed for sale | $545,000+147.7%$178/sqft |
Source: AKMLS #26-9273 Report a problem | ||
| 9/14/2012 | Sold | -- |
Source: AKMLS #12-10950 Report a problem | ||
| 8/5/2012 | Listed for sale | $220,000$72/sqft |
Source: RE/MAX Properties, Inc. #12-10950 Report a problem | ||
| 11/7/2011 | Sold | -- |
Source: Agent Provided Report a problem | ||
| 3/26/2010 | Sold | -- |
Source: Agent Provided Report a problem | ||
Public tax history
| Year | Property taxes | Tax assessment |
|---|---|---|
| 2026 | $7,542 +5.1% | $484,400 +6.6% |
| 2025 | $7,177 +4.1% | $454,500 +6.5% |
| 2024 | $6,892 +7.6% | $426,900 +13.4% |
| 2023 | $6,408 -1.2% | $376,300 -2.3% |
| 2022 | $6,487 | $385,200 +11.4% |
| 2021 | -- | $345,700 +4.8% |
| 2020 | -- | $330,000 +1.3% |
| 2019 | -- | $325,700 |
| 2018 | -- | $325,700 -1.3% |
| 2017 | $2,469 | $329,900 -9.1% |
| 2016 | $2,469 | $362,800 +7.7% |
| 2015 | $2,469 | $336,900 +19% |
| 2014 | $2,469 | $283,100 +1.6% |
| 2013 | -- | $278,600 -15.2% |
| 2012 | -- | $328,600 -0.2% |
| 2011 | -- | $329,400 +1.6% |
| 2010 | -- | $324,200 |
| 2009 | -- | -- |
| 2008 | -- | -- |
| 2007 | -- | -- |
| 2006 | -- | -- |
| 2005 | -- | -- |
| 2004 | -- | -- |
| 2003 | -- | -- |
| 2002 | -- | -- |
| 2001 | -- | -- |
Find assessor info on the county website
Monthly payment
Est. payment
Payment breakdown
Explore the cost of this home by adjusting the details. Changes won't be saved.Climate risks
Neighborhood: Northeast
Nearby schools
Schools provided by the listing agent
- Elementary: Creekside Park
- Middle: Begich
- High: Bartlett
Source: AKMLS. This data may not be complete. We recommend contacting the local school district to confirm school assignments for this home.

Similar homes
- $539,0005 bd3 ba3k sqft3113 Campbell Airstrip Rd, Anchorage, AK 99504For Sale
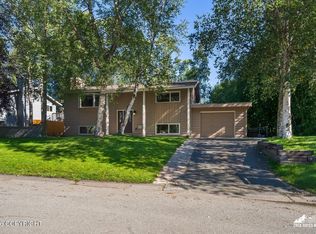
 MLS ID #26-10929, William Richardson, EXP Realty, LLC. AKMLS
 - $525,0003 bd3 ba2.6k sqft5929 E 21st Ave, Anchorage, AK 99504For Sale
 MLS ID #26-9488, Nyeem Johnson, Real Broker Alaska. AKMLS
 - $439,0004 bd3 ba1.8k sqft508 Jordt Cir, Anchorage, AK 99504For Sale
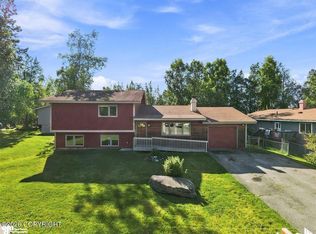 MLS ID #26-9676, Heidi Stephan, Alaska Statewide Realty Co. AKMLS
 - $439,0004 bd2 ba2.5k sqft5916 Winding Way, Anchorage, AK 99504For Sale
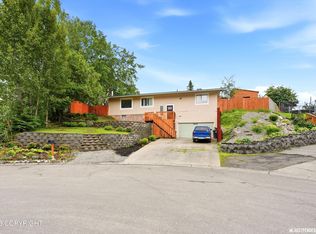 MLS ID #26-8675, Samantha R Peters, Alaska Statewide Realty Co. AKMLS
 - $458,0004 bd2 ba1.8k sqft2150 Chandalar Dr, Anchorage, AK 99504For SaleMLS ID #26-8348, Kim Khamleu, Herrington and Company, LLC. AKMLS
- $575,0004 bd4 ba2.4k sqft8421 E 3rd Ave, Anchorage, AK 99504For SaleMLS ID #26-10025, Tyler Cobb, Real Broker Alaska. AKMLS
- $595,0004 bd2 ba3.1k sqft1560 G St, Anchorage, AK 99501For SaleMLS ID #26-12680, Jamie Harvey, Jack White Real Estate. AKMLS
- $449,0003 bd3 ba1.5k sqft8400 Duben Ave, Anchorage, AK 99504For SaleMLS ID #26-10621, Clark Saunders, Herrington and Company, LLC. AKMLS
- $380,0004 bd2 ba1.8k sqft7657 E 20th Ave, Anchorage, AK 99504For SaleMLS ID #26-9837, Ken Speegle, United Country Real Estate Alaskan Properties. AKMLS
- $479,5003 bd3 ba1.6k sqft4116 Scenic View Dr, Anchorage, AK 99504For SaleMLS ID #26-11964, Thea Paschall, Jack White Real Estate. AKMLS
- $384,9003 bd3 ba1.9k sqft8100 E 20th Ave, Anchorage, AK 99504For SaleMLS ID #26-12588, Jordan T Savage, EXP Realty, LLC. AKMLS
- $435,0005 bd4 ba2.6k sqft4170 Defiance St, Anchorage, AK 99504For SaleMLS ID #26-5970, Carmen Robles, Real Broker Alaska. AKMLS
- $385,0003 bd3 ba1.7k sqft924 Norman St, Anchorage, AK 99504For SaleMLS ID #26-10216, John M Wakefield, RMG Real Estate. AKMLS
- $565,0004 bd4 ba2.5k sqft1930 E 72nd Ave, Anchorage, AK 99507For SaleMLS ID #26-12686, Pristine Christie, EXP Realty, LLC Anchorage. AKMLS
- $529,0003 bd2 ba1.7k sqft837 E 12th Ave, Anchorage, AK 99501For SaleMLS ID #26-10599, Sonia Cornejo, Realty ONE Group Aurora. AKMLS
- $530,0005 bd2 ba1.9k sqft1747 Wickersham Dr, Anchorage, AK 99507For SaleMLS ID #26-7911, Jay Griffith, Real Broker Alaska. AKMLS
- $398,0005 bd3 ba2.4k sqft119 Burton St #B, Anchorage, AK 99504For SaleMLS ID #26-10579, Hilary Lockhart, Real Broker - MLSAK.com. AKMLS
- $389,9004 bd2 ba2k sqft4930 E 5th Ave, Anchorage, AK 99508For SaleMLS ID #26-9711, Heidi Stephan, Alaska Statewide Realty Co. AKMLS
- $600,0006 bd3 ba2.6k sqft2913 Wentworth St, Anchorage, AK 99508For SaleMLS ID #26-5732, Joslyn N Blanchard, Jack White Real Estate. AKMLS
- $599,0004 bd3 ba2.4k sqft1480 Cache Dr, Anchorage, AK 99507For SaleMLS ID #26-11163, Rodger Cinkota, Denali Real Estate. AKMLS
