Skip main navigation
Sold co op member
  • $335,000

    238 Heatherwood Ln, Greer, SC 29651

    3beds
    2,341sqft
    Single Family Residence
    Built in 2016
    7,405.2 Square Feet Lot
    $332,800 Zestimate®
    $143/sqft
    $2,399 Estimated rent

    Home value

    $332,800

    $310,000 - $359,000

    $2,399/mo

    Zestimate® history
    Loading
    Loading...

    Owner options

    List your home for rent

    $2,399/mo

    Rent Zestimate®

    Find your next renter with Zillow Rental Manager. Plus, with online applications, you can quickly screen prospective tenants – for free.

    Learn more

    $2,399/mo

    Rent Zestimate®

    Refinance and save

    $2,256/mo

    Est. payment

    Refinancing to a lower rate could help reduce your monthly payments and save thousands over the life of the loan.

    See today's rates

    $2,256/mo

    Est. payment

    Explore your selling options

    Work with a Zillow partner agent

    Leverage their expertise and Zillow's premium Showcase listings to get your home seen by more buyers.

    Get started

    List with your own agent

    Get your home in front of millions of buyers by listing it on Zillow.

    Learn how to do it

    Sell it yourself

    Take full control of how buyers see your home on Zillow by listing For Sale by Owner (FSBO).

    List your home

    What's special

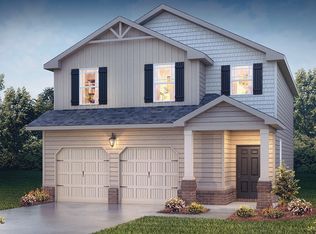
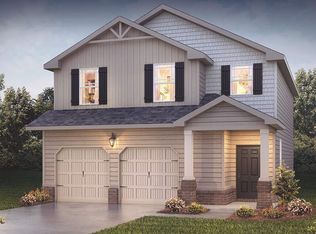
    Welcome to 238 Heatherwood Lane—a warm and inviting 3 bed, 2.5 bath home tucked into the peaceful Heatherfield community in Spartanburg County School District 5. With 2,341 sq ft of thoughtfully designed living space, this home offers comfort, functionality, and timeless charm. Nestled near the end of a quiet cul-de-sac on a single-road neighborhood, you’ll enjoy privacy, minimal traffic, and a true sense of home. Inside, you’re greeted by a grand 2-story foyer that flows into a formal dining room with a coffered ceiling and elegant trim. The kitchen is the heart of the home, featuring granite countertops, 42” cabinets, a custom tile backsplash, a center island, walk-in pantry, and even a built-in desk. Cozy up in the great room around the stone fireplace—perfect for relaxing evenings or hosting loved ones. Upstairs, the vaulted primary suite includes a private sitting room, spacious walk-in closet, garden tub, dual vanities, and separate shower. Recent updates include fresh paint, new carpet, and new flooring, making this home truly move-in ready. Other highlights include 9 ft ceilings on the main floor, a walk-in laundry room, and a fenced-in backyard with a covered patio that’s ideal for enjoying the outdoors. All of this just 2 minutes to I-85 and less than 10 minutes to Five Forks, BMW, and Tyger River Park. It’s the perfect blend of convenience, comfort, and community—don’t miss your chance to make it yours.

    Zillow last checked:

    Listing updated:

    Listed by:

    Christopher Horrell 864-351-8239,

    Keller Williams Grv Upst

    Bought with:

    Christopher Horrell, SC

    Keller Williams Grv Upst

    Source: SAR as distributed by MLS GRID,MLS#: 327114MLS Logo

    Facts & features

    Interior

    Bedrooms & bathrooms
    • Bedrooms: 3
    • Bathrooms: 3
    • Full bathrooms: 2
    • 1/2 bathrooms: 1
    Primary bedroom
    • Level: Second
    • Area: 260
    • Dimensions: 20x13
    Bedroom 2
    • Level: Second
    • Area: 260
    • Dimensions: 20x13
    Bedroom 3
    • Level: Second
    • Area: 140
    • Dimensions: 14x10
    Dining room
    • Level: Main
    • Area: 170
    • Dimensions: 10x17
    Kitchen
    • Level: Main
    • Area: 168
    • Dimensions: 12x14
    Laundry
    • Level: Second
    • Area: 35
    • Dimensions: 5x7
    Living room
    • Level: Main
    • Area: 285
    • Dimensions: 19x15
    Other
    • Description: Primary Sitting Room
    • Level: Second
    • Area: 130
    • Dimensions: 13x10
    Heating
    • Forced Air, Gas Available, Hot Water, Gas - Natural
    Cooling
    • Central Air, Electricity
    Appliances
    • Included: Trash Compactor, Gas Cooktop, Dishwasher, Microwave, Gas Oven, Gas Range, Electric, Tankless Water Heater
    • Laundry: 2nd Floor, Electric Dryer Hookup, Walk-In, Washer Hookup
    Features
    • Ceiling Fan(s), Fireplace, Soaking Tub, Entrance Foyer, Pantry
    • Flooring: Carpet, Luxury Vinyl
    • Has basement: No
    • Has fireplace: Yes
    • Fireplace features: Gas Log
    Interior area
    • Total interior livable area: 2,341 sqft
    • Finished area above ground: 2,341
    • Finished area below ground: 0

    Property

    Parking
    • Total spaces: 2
    • Parking features: 2 Car Attached, Attached Garage
    • Attached garage spaces: 2
    Features
    • Levels: Two
    • Patio & porch: Patio, Porch
    • Exterior features: Aluminum/Vinyl Trim
    • Fencing: Fenced
    Lot
    • Size: 7,405 sqft
    • Features: Cul-De-Sac, Level
    • Topography: Level
    Details
    • Parcel number: 5360001851

    Construction

    Type & style
    • Home type: SingleFamily
    • Architectural style: Traditional
    • Property subtype: Single Family Residence
    Materials
    • Brick Veneer, HardiPlank Type
    • Foundation: Slab
    • Roof: Composition
    Condition
    • New construction: No
    • Year built: 2016
    Details
    • Builder name: Dr Horton

    Utilities & green energy

    • Electric: CPW
    • Gas: CPW
    • Sewer: Public Sewer
    • Water: Public, SWJD

    Community & neighborhood

    Security
    • Security features: Smoke Detector(s), Security System
    Community
    • Community features: None
    Location
    • Region: Greer
    • Subdivision: Heatherfield

    HOA & financial

    HOA
    • Has HOA: Yes
    • HOA fee: $290 annually
    • Amenities included: Street Lights

    Price history

    DateEventPrice
    10/17/2025Sold$335,000+1.5%$143/sqft
    Source: SAR as distributed by MLS GRID #327114 Report a problem
    9/8/2025Pending sale$330,000$141/sqft
    Source: SAR as distributed by MLS GRID #327114 Report a problem
    7/30/2025Listed for sale$330,000$141/sqft
    Source: SAR as distributed by MLS GRID #327114 Report a problem

    Public tax history

    YearProperty taxesTax assessment
    2025-- $10,584
    2024$2,663 +5.7%$10,584
    2023$2,519 $10,584 +15%
    2022-- $9,204
    2021-- $9,204
    2020-- $9,204
    2019-- $9,204
    2018$2,106 $9,204 +10.3%
    2017$2,106 -63.3%$8,348 +1556.3%
    2016$5,747 $504

    Find assessor info on the county website

    Neighborhood: 29651

    Nearby schools

    GreatSchools rating
    Schools provided by the listing agent
    • Elementary: 5-Abner Creek Elem
    • Middle: 5-Aber Creek Middle
    • High: 5-Byrnes High

    Source: SAR as distributed by MLS GRID. This data may not be complete. We recommend contacting the local school district to confirm school assignments for this home.

    Get a cash offer in 3 minutes
    Find out how much your home could sell for in as little as 3 minutes with a no-obligation cash offer.
    Estimated market value
    $332,800
    Get a cash offer in 3 minutes
    Find out how much your home could sell for in as little as 3 minutes with a no-obligation cash offer.
    Estimated market value
    $332,800