Skip main navigation
Sold co op member
  • Tax assessed value
    $362,900

    242 Heatherwood Ln, Greer, SC 29651

    4beds
    2,865sqft
    Single Family Residence
    Built in 2016
    7,840.8 Square Feet Lot
    $391,800 Zestimate®
    $127/sqft
    $2,492 Estimated rent

    Home value

    $391,800

    $372,000 - $411,000

    $2,492/mo

    Zestimate® history
    Loading
    Loading...

    Owner options

    List your home for rent

    $2,492/mo

    Rent Zestimate®

    Find your next renter with Zillow Rental Manager. Plus, with online applications, you can quickly screen prospective tenants – for free.

    Learn more

    $2,492/mo

    Rent Zestimate®

    Refinance and save

    $2,485/mo

    Est. payment

    Refinancing to a lower rate could help reduce your monthly payments and save thousands over the life of the loan.

    See today's rates

    $2,485/mo

    Est. payment

    Explore your selling options

    Work with a Zillow partner agent

    Leverage their expertise and Zillow's premium Showcase listings to get your home seen by more buyers.

    Get started

    List with your own agent

    Get your home in front of millions of buyers by listing it on Zillow.

    Learn how to do it

    Sell it yourself

    Take full control of how buyers see your home on Zillow by listing For Sale by Owner (FSBO).

    List your home

    What's special

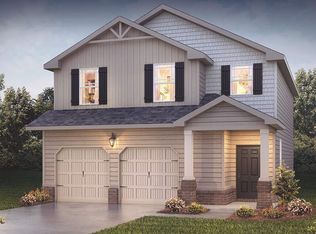
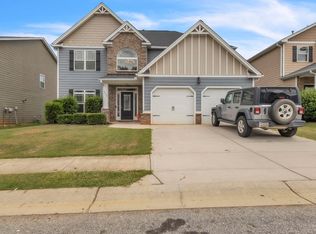
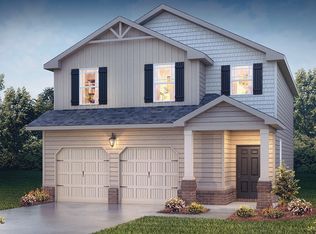
    Welcome to your new home! A beautiful 4 bedroom, 2.5 bath, cul-de-sac home ideally located in the Heatherfield community in Greer. **With an added perk: seller to provide buyer a 12 month home warranty with an acceptable offer!** Upon arrival at 242 Heatherwood Lane, you're welcomed by a spacious and elegant foyer that seamlessly transitions into the main living areas. Throughout the home, attention to detail is evident, showcased by features like wainscoting and gleaming hardwood floors. The generously sized kitchen boasts an abundance of space, complete with a breakfast nook and a convenient walk-in pantry. Upgraded cabinets adorned with crown molding and exquisite granite countertops further enhance the kitchen's appeal. Directly off the kitchen, transitioning into the expansive 2-car garage, is a functional yet charming drop zone that provides a seamless storage area. Moving throughout the first floor living spaces, entertaining is effortless in the oversized great room that features gas logs and a custom stone fireplace. Connecting both the great room and the kitchen, you will find your perfect dining room that is adorned with coffered ceilings and is large enough for all your beautiful dining room furniture. Stepping onto the expansive covered patio, your living space is instantly expanded outdoors. Enjoy your fenced in yard as you are greeted by beautiful and thoughtful flower beds with a mature garden and a deep, level lot that welcomes you just the way it is, or you can utilize the ample space to add your personal touch with things like a fire pit, pool, playground. Upstairs, discover your master bedroom suite alongside three additional generously sized bedrooms and a secondary bathroom. The grand master bedroom with vaulted ceilings is a true retreat, it is a space you will love to relax and wind down from your day. The connecting master bath suite must be experienced firsthand. Featuring double sinks separated by a luxurious garden tub, the master bath suite also includes a spacious walk-in closet, ceramic tile floors, a walk-in shower, a water closet, and ample space for a separate vanity table if desired. Finally, what's not to love about this key location as this home is centrally located to both Greenville and Spartanburg, just off SC101 and less than 3 miles to Hwy I85. You will also appreciate being conveniently located to Five Forks with retail shops, restaurants, medical facilities, and outdoor parks. This meticulously maintained home is move-in ready and sure to captivate. Don't miss out—schedule your showing today.

    Zillow last checked:

    Listing updated:

    Listed by:

    Michael Smith 864-626-7296,

    Bluefield Realty Group

    Bought with:

    Michael Smith, SC

    Bluefield Realty Group

    Source: SAR as distributed by MLS GRID,MLS#: 308432MLS Logo

    Facts & features

    Interior

    Bedrooms & bathrooms
    • Bedrooms: 4
    • Bathrooms: 3
    • Full bathrooms: 2
    • 1/2 bathrooms: 1
    Primary bedroom
    • Area: 368
    • Dimensions: 16x23
    Bedroom 2
    • Area: 182
    • Dimensions: 14x13
    Bedroom 3
    • Area: 182
    • Dimensions: 14x13
    Bedroom 4
    • Area: 180
    • Dimensions: 12x15
    Dining room
    • Area: 144
    • Dimensions: 12x12
    Great room
    • Area: 352
    • Dimensions: 16x22
    Kitchen
    • Area: 304
    • Dimensions: 16x19
    Laundry
    • Area: 48
    • Dimensions: 8x6
    Heating
    • Forced Air, Gas - Natural
    Cooling
    • Central Air, Electricity
    Appliances
    • Included: Dishwasher, Microwave, Gas, Tankless Water Heater
    • Laundry: 2nd Floor, Laundry Closet
    Features
    • Ceiling Fan(s), Cathedral Ceiling(s), Soaking Tub, Ceiling - Smooth, Coffered Ceiling(s), Pantry
    • Flooring: Carpet, Ceramic Tile, Vinyl, Wood
    • Windows: Tilt-Out
    • Has basement: No
    • Has fireplace: No
    Interior area
    • Total interior livable area: 2,865 sqft
    • Finished area above ground: 2,865
    • Finished area below ground: 0

    Property

    Parking
    • Total spaces: 2
    • Parking features: 2 Car Attached, Attached Garage
    • Attached garage spaces: 2
    Features
    • Levels: Two
    • Patio & porch: Patio, Porch
    • Exterior features: Aluminum/Vinyl Trim
    Lot
    • Size: 7,840 sqft
    • Features: Level
    • Topography: Level
    Details
    • Parcel number: 5360001850

    Construction

    Type & style
    • Home type: SingleFamily
    • Architectural style: Craftsman
    • Property subtype: Single Family Residence
    Materials
    • HardiPlank Type
    • Foundation: Slab
    • Roof: Composition
    Condition
    • New construction: No
    • Year built: 2016

    Utilities & green energy

    • Sewer: Public Sewer
    • Water: Public

    Community & neighborhood

    Security
    • Security features: Smoke Detector(s)
    Community
    • Community features: Common Areas
    Location
    • Region: Greer
    • Subdivision: Heatherfield

    HOA & financial

    HOA
    • Has HOA: Yes
    • HOA fee: $350 annually
    • Services included: Common Area

    Price history

    DateEventPrice
    6/11/2024Sold$362,900$127/sqft
    Source: SAR as distributed by MLS GRID #308432 Report a problem
    5/3/2024Pending sale$362,900$127/sqft
    Source: SAR as distributed by MLS GRID #308432 Report a problem
    5/3/2024Contingent$362,900$127/sqft
    Source: Greater Greenville AOR #1519104 Report a problem
    5/2/2024Price change$362,900-1.4%$127/sqft
    Source: Greater Greenville AOR #1519104 Report a problem
    4/19/2024Price change$367,900-4.4%$128/sqft
    Source: Greater Greenville AOR #1519104 Report a problem
    4/4/2024Price change$384,900+1.3%$134/sqft
    Source: Greater Greenville AOR #1519104 Report a problem
    2/15/2024Listed for sale$379,900+37.1%$133/sqft
    Source: Greater Greenville AOR #1519104 Report a problem
    5/4/2021Sold$277,000-4.5%$97/sqft
    Source: Greater Greenville AOR #1438268 Report a problem
    3/5/2021Pending sale$290,000$101/sqft
    Source: Greater Greenville AOR #1438268 Report a problem
    2/26/2021Listed for sale$290,000+32.1%$101/sqft
    Source: Greater Greenville AOR #1438268 Report a problem
    12/7/2016Sold$219,573+463.7%$77/sqft
    Source: Public Record Report a problem
    7/20/2016Sold$38,950$14/sqft
    Source: Public Record Report a problem

    Public tax history

    YearProperty taxesTax assessment
    2025-- $14,516 +13.9%
    2024$3,150 -61.5%$12,742 -33.3%
    2023$8,173 $19,113 +15%
    2022-- $16,620 +64.6%
    2021-- $10,097
    2020-- $10,097
    2019-- $10,097
    2018$6,604 $10,097 +15%
    2017$6,604 +205.3%$8,780 +1642.1%
    2016$2,163 $504

    Find assessor info on the county website

    Neighborhood: 29651

    Nearby schools

    GreatSchools rating
    Schools provided by the listing agent
    • Elementary: 5-Abner Creek Elem
    • Middle: 5-Florence Chapel
    • High: 5-Byrnes High

    Source: SAR as distributed by MLS GRID. This data may not be complete. We recommend contacting the local school district to confirm school assignments for this home.

    Get a cash offer in 3 minutes
    Find out how much your home could sell for in as little as 3 minutes with a no-obligation cash offer.
    Estimated market value
    $391,800
    Get a cash offer in 3 minutes
    Find out how much your home could sell for in as little as 3 minutes with a no-obligation cash offer.
    Estimated market value
    $391,800