Skip main navigation
Closed
  • $719,800

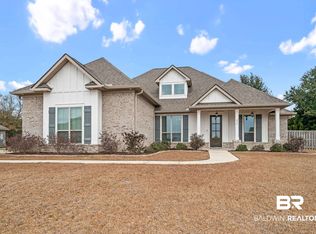
    238 Hemlock Dr, Fairhope, AL 36532

    4beds
    3,012sqft
    Residential
    Built in 2020
    0.55 Acres Lot
    $737,500 Zestimate®
    $239/sqft
    $3,439 Estimated rent

    Home value

    $737,500

    $701,000 - $774,000

    $3,439/mo

    Zestimate® history
    Loading
    Loading...

    Owner options

    List your home for rent

    $3,439/mo

    Rent Zestimate®

    Find your next renter with Zillow Rental Manager. Plus, with online applications, you can quickly screen prospective tenants – for free.

    Learn more

    $3,439/mo

    Rent Zestimate®

    Refinance and save

    $4,409/mo

    Est. payment

    Refinancing to a lower rate could help reduce your monthly payments and save thousands over the life of the loan.

    See today's rates

    $4,409/mo

    Est. payment

    Explore your selling options

    Work with a Zillow partner agent

    Leverage their expertise and Zillow's premium Showcase listings to get your home seen by more buyers.

    Get started

    List with your own agent

    Get your home in front of millions of buyers by listing it on Zillow.

    Learn how to do it

    Sell it yourself

    Take full control of how buyers see your home on Zillow by listing For Sale by Owner (FSBO).

    List your home

    What's special

    Separate soaking tubSubway tile backsplashQuartz countertopsHurricane shuttersIrrigation systemHardwood flooringDouble mahogany french doors
    2.375% VA ASSUMABLE LOAN! Gold fortified Hampton plan built by Truland Homes located in the Firethorne subdivision situated on a spacious culdesac lot with a 3 CAR GARAGE! This floor plan will please the fussiest of guests or family members. Double mahogany french doors, hardwood flooring, tall ceilings & crown molding throughout the home. Great room has a brick gas fireplace, trimmed mantle and built in bookshelves. Oversized owners suite with tray ceiling and ample lighting. Owners bathroom has a large walk-in closet with wood shelving, tiled shower with a frameless glass shower door and a separate soaking tub for those needing R & R. Open kitchen with large work island, subway tile backsplash, white painted cabinets, stainless steel Samsung appliances including a 5 burner gas cooktop with custom hood vent & built in wall oven, quartz countertops, and a walk-in pantry with wood shelving. Painted mud bench upon garage entry is a great spot for backpacks/leashes or storage. Two guest bedrooms on the left side with large walk-in closets, jack and Jill bathroom. Half bath with shiplap trim and custom wallpaper is perfect for guests. Additional guest bedroom located at the front of home with private bathroom. Laundry room features a utility sink, and wood shelving to hang laundry. The patio features a v-groove wood ceiling, no fuss over the hot afternoon sun as it sets on the front of the home, massive yard with total privacy. 3 car garage with mini split AC system, tankless water heater, irrigation system, gutters, hurricane shutters, termite bond, and a smart home package complete this gem of a property. Community features a pool, tennis/basketball court, wiffle ball, grilling pavilion, 4 fishing ponds stocked, playground, and blueberry bushes. Call today for a tour! Buyer to verify all information during due diligence.

    Zillow last checked:

    Listing updated:

    Listed by:

    Lauren Korb PHONE:334-300-6117,

    Bellator Real Estate, LLC

    Bought with:

    Amber Frasier

    Waters Edge Realty

    Source: Baldwin Realtors,MLS#: 397255MLS Logo

    Facts & features

    Interior

    Bedrooms & bathrooms
    • Bedrooms: 4
    • Bathrooms: 3
    • Full bathrooms: 3
    • Main level bedrooms: 4
    Primary bedroom
    • Features: Walk-In Closet(s)
    • Level: Main
    • Area: 270
    • Dimensions: 18 x 15
    Bedroom 2
    • Level: Main
    • Area: 156
    • Dimensions: 12 x 13
    Bedroom 3
    • Level: Main
    • Area: 208
    • Dimensions: 16 x 13
    Bedroom 4
    • Level: Main
    • Area: 143
    • Dimensions: 11 x 13
    Primary bathroom
    • Features: Double Vanity, Soaking Tub, Separate Shower, Private Water Closet
    Dining room
    • Features: Separate Dining Room
    • Level: Main
    • Area: 168
    • Dimensions: 12 x 14
    Family room
    • Level: Main
    • Area: 378
    • Dimensions: 18 x 21
    Kitchen
    • Level: Main
    • Area: 195
    • Dimensions: 13 x 15
    Heating
    • Electric, Central
    Cooling
    • SEER 14
    Appliances
    • Included: Dishwasher, Disposal, Microwave, Electric Range, Refrigerator, Cooktop, Tankless Water Heater
    Features
    • Eat-in Kitchen, Ceiling Fan(s), High Ceilings, High Speed Internet, Split Bedroom Plan
    • Flooring: Carpet, Tile, Wood
    • Windows: Storm Window(s), Window Treatments, Double Pane Windows
    • Has basement: No
    • Number of fireplaces: 1
    • Fireplace features: Gas Log, Great Room, Gas
    Interior area
    • Total structure area: 3,012
    • Total interior livable area: 3,012 sqft

    Property

    Parking
    • Total spaces: 3
    • Parking features: Three or More Vehicles, Garage
    • Has garage: Yes
    • Covered spaces: 3
    Features
    • Levels: One
    • Stories: 1
    • Patio & porch: Patio, Rear Porch, Front Porch
    • Exterior features: Irrigation Sprinkler, Termite Contract
    • Pool features: Community, Association
    • Fencing: Fenced
    • Has view: Yes
    • View description: None
    Lot
    • Size: 0.55 Acres
    • Dimensions: 60 x 190
    • Features: Cul-De-Sac, Level, Few Trees, Subdivided
    Details
    • Parcel number: 4606230000022.097

    Construction

    Type & style
    • Home type: SingleFamily
    • Architectural style: Traditional
    • Property subtype: Residential
    Materials
    • Brick, Vinyl Siding, Hardboard, Fortified-Gold
    • Foundation: Slab
    • Roof: Composition
    Condition
    • Resale
    • New construction: No
    • Year built: 2020

    Utilities & green energy

    • Utilities for property: Fairhope Utilities, Cable Connected

    Community & neighborhood

    Security
    • Security features: Carbon Monoxide Detector(s)
    Community
    • Community features: BBQ Area, Fishing, Pool, Tennis Court(s), Playground
    Location
    • Region: Fairhope
    • Subdivision: Firethorne

    HOA & financial

    HOA
    • Has HOA: Yes
    • HOA fee: $1,150 annually
    • Services included: Association Management, Pool

    Other

    Other facts
    • Price range: $719.8K - $719.8K
    • Ownership: Whole/Full

    Price history

    DateEventPrice
    7/7/2026Sold$719,800-4%$239/sqft
    Source: Baldwin Realtors #397255 Report a problem
    6/17/2026Pending sale$749,900$249/sqft
    Source: Baldwin Realtors #397255 Report a problem
    6/10/2026Price change$749,900-3.2%$249/sqft
    Source: Baldwin Realtors #397255 Report a problem
    5/29/2026Listed for sale$774,900+121.4%$257/sqft
    Source: Baldwin Realtors #397255 Report a problem
    7/3/2018Sold$350,000$116/sqft
    Source: Public Record Report a problem

    Public tax history

    YearProperty taxesTax assessment
    2025-- $64,660 +1.6%
    2024-- $63,620 +11.6%
    2023$2,623 $57,020 -41%
    2022-- $96,700 +116.2%
    2021$1,611 -8%$44,720 +17.5%
    2020$1,751 +11.4%$38,060 +4.2%
    2019$1,571 $36,540
    2018$1,571 -66.2%$36,540 -66.2%
    2017$4,644 $108,000 +20%
    2016$4,644 $90,000

    Find assessor info on the county website

    Neighborhood: 36532

    Nearby schools

    GreatSchools rating
    Schools provided by the listing agent
    • Elementary: J. Larry Newton
    • Middle: Fairhope Middle
    • High: Fairhope High

    Source: Baldwin Realtors. This data may not be complete. We recommend contacting the local school district to confirm school assignments for this home.

    Get a cash offer in 3 minutes
    Find out how much your home could sell for in as little as 3 minutes with a no-obligation cash offer.
    Estimated market value
    $737,500
    Get a cash offer in 3 minutes
    Find out how much your home could sell for in as little as 3 minutes with a no-obligation cash offer.
    Estimated market value
    $737,500