$10,000 SELLER CONCESSION WITH ACCEPTED OFFER! Located in Firethorne neighborhood, this Truland built home is situated on an oversized cul-de-sac lot and features 4 bedrooms and 3.5 bathrooms with a bonus room. 10 foot ceilings in the foyer, living & dining room and custom wood cased windows and doors, and 42" vent free gas log fireplace with raised hearth. Gorgeous hardwood floors throughout the house including all the bedrooms. No carpet. Laundry room and bathrooms have tile. Lots of natural light shines through the living room triple windows. Separate dining room with wood wainscoting in dining room adding character and charm. The primary bathroom features quartz countertop, double vanities, wood framed mirrors, tiled frameless glass shower with bench and large garden tub. Covered back porch w/classic stained v-groove ceiling is accessible from the primary bedroom as well as the breakfast room. Open kitchen with large island, upgraded painted cabinets, under cabinet mounted lighting. Samsung appliances including a 5-eye gas cooktop with custom cabinet vent hood, built in wall oven, quartz countertops, ceramic tile backsplash. Outside features extra wide driveway, extended back patio with six person hot tub and gazebo. This GOLD FORTIFIED home comes complete with a 6 zone irrigation system, Ring doorbell, Zmodo outdoor camera, Ecobee thermostat, keyless front door entry and 3 smart switches. Rinnai Tankless water heater, Pure Air Filtration System and natural gas hook up on back porch. Current termite bond with Go Pest. Neighborhood amenities include a gated outdoor pool, outdoor kitchen with stained concrete & stainless gas grill, tennis & basketball court, wiffle ball field with artificial turf complete with visitor-home dugouts and playground. Multiple ponds with catch and release fishing. Buyer to verify all information during due diligence. Seller is a licensed real estate agent in the Alabama.
Closed
$600,000
234 Hemlock Dr, Fairhope, AL 36532
4beds
2,926sqft
Residential
Built in 2021
0.64 Acres Lot
$624,900 Zestimate®
$205/sqft
$3,826 Estimated rent
Home value
$624,900
$581,000 - $669,000
$3,826/mo
Zestimate® history
Owner options
List your home for rent
$3,826/mo
Rent Zestimate®
Find your next renter with Zillow Rental Manager. Plus, with online applications, you can quickly screen prospective tenants – for free.
$3,826/mo
Rent Zestimate®
Refinance and save
$3,267/mo
Est. payment
Refinancing to a lower rate could help reduce your monthly payments and save thousands over the life of the loan.
$3,267/mo
Est. payment
Explore your selling options
Work with a Zillow partner agent
Leverage their expertise and Zillow's premium Showcase listings to get your home seen by more buyers.
Get startedList with your own agent
Get your home in front of millions of buyers by listing it on Zillow.
Learn how to do itSell it yourself
Take full control of how buyers see your home on Zillow by listing For Sale by Owner (FSBO).
List your homeWhat's special
Large islandExtra wide drivewayWood wainscotingLarge garden tubDouble vanitiesTiled frameless glass showerQuartz countertop
Zillow last checked:
Listing updated:
Listed by:
Lindsay Robbins 251-379-1172,
DHI Realty of Alabama, LLC
Bought with:
Matt Crocker
Coldwell Banker Reehl Prop Fairhope
Source: Baldwin Realtors,MLS#: 374863
Facts & features
Interior
Bedrooms & bathrooms
- Bedrooms: 4
- Bathrooms: 4
- Full bathrooms: 3
- 1/2 bathrooms: 1
- Main level bedrooms: 3
Primary bedroom
- Features: Walk-In Closet(s)
- Level: Main
- Area: 315
- Dimensions: 21 x 15
Bedroom 2
- Level: Main
- Area: 132
- Dimensions: 12 x 11
Bedroom 3
- Level: Main
- Area: 121
- Dimensions: 11 x 11
Bedroom 4
- Level: Second
- Area: 221
- Dimensions: 13 x 17
Primary bathroom
- Features: Double Vanity, Soaking Tub, Separate Shower, Private Water Closet
Dining room
- Level: Main
- Area: 156
- Dimensions: 12 x 13
Kitchen
- Level: Main
- Area: 192
- Dimensions: 16 x 12
Living room
- Level: Main
- Area: 288
- Dimensions: 18 x 16
Heating
- Natural Gas
Cooling
- Electric
Appliances
- Included: Dishwasher, Disposal, Microwave, Gas Range, Refrigerator w/Ice Maker, Cooktop
- Laundry: Main Level
Features
- Ceiling Fan(s), High Ceilings, Split Bedroom Plan
- Flooring: Tile, Wood
- Has basement: No
- Number of fireplaces: 1
- Fireplace features: Family Room, Gas Log
Interior area
- Total structure area: 2,926
- Total interior livable area: 2,926 sqft
Property
Parking
- Total spaces: 2
- Parking features: Garage, Garage Door Opener
- Has garage: Yes
- Covered spaces: 2
Features
- Levels: Two
- Patio & porch: Covered, Patio, Rear Porch, Front Porch
- Exterior features: Irrigation Sprinkler, Termite Contract
- Pool features: Community, Association
- Has spa: Yes
- Spa features: Heated
- Fencing: Fenced
- Has view: Yes
- View description: Other
- Waterfront features: Other-See Remarks
Lot
- Size: 0.64 Acres
- Dimensions: 167 x 168
- Features: Cul-De-Sac, Few Trees
Details
- Parcel number: 4606230000022.221
Construction
Type & style
- Home type: SingleFamily
- Architectural style: Craftsman
- Property subtype: Residential
Materials
- Brick, Hardboard, Frame
- Foundation: Slab
- Roof: Dimensional
Condition
- Resale
- New construction: No
- Year built: 2021
Utilities & green energy
- Electric: Baldwin EMC
- Utilities for property: Fairhope Utilities
Community & HOA
Community
- Features: BBQ Area, Landscaping, Pool, Tennis Court(s), Playground
- Subdivision: Firethorne
HOA
- Has HOA: Yes
- Services included: Association Management, Insurance, Maintenance Grounds, Recreational Facilities, Reserve Fund, Taxes-Common Area, Pool
- HOA fee: $550 semi-annually
Location
- Region: Fairhope
Financial & listing details
- Price per square foot: $205/sqft
- Tax assessed value: $652,500
- Annual tax amount: $2,909
- Price range: $600K - $600K
- Date on market: 2/28/2025
- Listing terms: Other
- Ownership: Whole/Full
Price history
| Date | Event | Price |
|---|---|---|
| 5/8/2025 | Sold | $600,000-3.1%$205/sqft |
Source:  Baldwin Realtors #374863 Report a problem Baldwin Realtors #374863 Report a problem | ||
| 4/5/2025 | Pending sale | $619,000$212/sqft |
Source: Baldwin Realtors #374863 Report a problem | ||
| 3/18/2025 | Price change | $619,000-1.6%$212/sqft |
Source: Baldwin Realtors #374863 Report a problem | ||
| 3/11/2025 | Price change | $629,000-1.6%$215/sqft |
Source: Baldwin Realtors #374863 Report a problem | ||
| 2/28/2025 | Listed for sale | $639,000-3.2%$218/sqft |
Source: Baldwin Realtors #374863 Report a problem | ||
| 2/25/2025 | Listing removed | $659,900$226/sqft |
Source: Baldwin Realtors #373644 Report a problem | ||
| 2/21/2025 | Price change | $659,900-2.2%$226/sqft |
Source: Baldwin Realtors #373644 Report a problem | ||
| 2/5/2025 | Listed for sale | $675,000+49%$231/sqft |
Source: Baldwin Realtors #373644 Report a problem | ||
| 9/7/2021 | Sold | $452,893$155/sqft |
Source: Public Record Report a problem | ||
Public tax history
| Year | Property taxes | Tax assessment |
|---|---|---|
| 2025 | $2,957 +1.6% | $65,260 +1.6% |
| 2024 | $2,909 +26% | $64,220 +25.5% |
| 2023 | $2,308 | $51,160 +18% |
| 2022 | -- | $43,340 +191.3% |
| 2021 | $381 | $14,880 |
Find assessor info on the county website
Neighborhood: 36532
Nearby homes
- $695,0005 bd5 ba3.4k sqft230 Hemlock Dr, Fairhope, AL 36532Sold
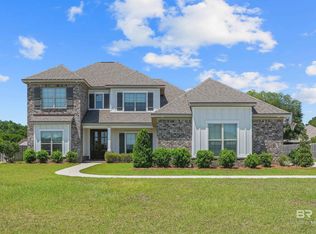
- $719,8004 bd3 ba3k sqft238 Hemlock Dr, Fairhope, AL 36532Sold

- $338,1003 bd1 ba1.9k sqft168 Club Dr, Fairhope, AL 36532Off Market
- $354,0003 bd1 ba1.9k sqft170 Club Dr, Fairhope, AL 36532Sold

- $366,0003 bd2 ba1.9k sqft164 Club Dr, Fairhope, AL 36532Off Market
- $295,0003 bd2 ba1.8k sqft166 Club Dr, Fairhope, AL 36532Sold
- $332,5003 bd1 ba1.9k sqft172 Club Dr, Fairhope, AL 36532Off Market
- $645,0005 bd4 ba3k sqft237 Hemlock Dr, Fairhope, AL 36532Sold
Nearby schools
GreatSchools rating
- 9/10J Larry Newton SchoolGrades: PK-6Distance: 2.4 mi
- 10/10Fairhope Middle SchoolGrades: 7-8Distance: 2.3 mi
- 9/10Fairhope High SchoolGrades: PK,9-12Distance: 2.4 mi
Schools provided by the listing agent
- Elementary: J. Larry Newton
- Middle: Fairhope Middle
- High: Fairhope High
Source: Baldwin Realtors. This data may not be complete. We recommend contacting the local school district to confirm school assignments for this home.
Get a cash offer in 3 minutes
Find out how much your home could sell for in as little as 3 minutes with a no-obligation cash offer.
Estimated market value
$624,900
Get a cash offer in 3 minutes
Find out how much your home could sell for in as little as 3 minutes with a no-obligation cash offer.
Estimated market value
$624,900
- Alabama
- Baldwin County
- Fairhope
- 36532
- 234 Hemlock Dr
Nearby cities
Nearby zip codes
Other Fairhope Topics
