This home comes fully furnished and is immaculate! MOVE-IN READY! Step into this established rental property in it's 3rd year of successful operation. Welcome to your dream cottage in the charming city of Fairhope! This stunning residential home, nestled in the lovely Quail Creek Villas community, offers a wonderful blend of comfort and modern living. With 1,860 square feet of space, this delightful residence features three spacious bedrooms and two immaculate bathrooms, perfect for relaxation after a long day. This home has been completely renovated including all new flooring throughout, new paint throughout, NEW AC, new appliances and beautifully renovated kitchen including venetian gold granite countertops in the kitchen.
Step inside and be captivated by the cozy ambiance that invites you to unwind. The main living area boasts spacious living, creating an inviting atmosphere for gatherings. The kitchen is a chef's delight, equipped with modern appliances, including a dishwasher, refrigerator, and electric range, making meal preparation a breeze.
This beautiful home is not just about the interior, but also has a lovely screened in back patio overlooking a large fenced backyard. The building amenities truly elevate the experience. Enjoy access to a community pool, tennis courts, and even a pickleball court, providing endless opportunities for recreation. Plus, with a covered patio and double garage, convenience is at your fingertips.
Don't miss out on this exceptional opportunity to own a slice of Fairhope paradise—schedule your private showing today! Buyer to verify all information during due diligence.
Active
$450,000
166 Club Dr, Fairhope, AL 36532
3beds
1,860sqft
Single Family Residence
Built in 2003
-- sqft lot
$-- Zestimate®
$242/sqft
$-- HOA
What's special
Fully furnishedNew acCompletely renovatedNew paint throughoutThree spacious bedroomsLarge fenced backyardDouble garage
- 46 days
- 188
- 7
Zillow last checked:
Listing updated:
Listed by:
Shannon McWhorter 251-230-7555,
Mobile Bay Realty
Source: Baldwin Realtors,MLS#: 406509
Facts & features
Interior
Bedrooms & bathrooms
- Bedrooms: 3
- Bathrooms: 2
- Full bathrooms: 2
Heating
- Electric
Appliances
- Included: Disposal, Microwave, Dishwasher, Refrigerator
Features
- Ceiling Fan(s)
- Has fireplace: No
- Furnished: Yes
Interior area
- Total interior livable area: 1,860 sqft
Property
Parking
- Parking features: Double Garage, Garage Door Opener
- Has garage: Yes
Features
- Stories: 1
- Patio & porch: Covered Patio
- Waterfront features: No Waterfront
Lot
- Features: Less Than 1 Acre
Details
- Parcel number: 4606230000004.313
- Special conditions: None
Construction
Type & style
- Home type: SingleFamily
- Architectural style: Cottage
- Property subtype: Single Family Residence
Materials
- Roof: Composition Shingle
Condition
- Year built: 2003
Utilities & green energy
- Utilities for property: Fairhope Utilities, Cable
Community & HOA
Community
- Features: Golf, Pickleball, Tennis Racquetball
- Subdivision: Quail Creek Villas
HOA
- Has HOA: No
Location
- Region: Fairhope
Financial & listing details
- Price per square foot: $242/sqft
- Tax assessed value: $333,700
- Annual tax amount: $816
- Date on market: 8/23/2026
- Ownership type: Whole Full
Estimated market value
Not available
Estimated sales range
Not available
Not available
Price history
| Date | Event | Price |
|---|---|---|
| 8/23/2026 | Listed for sale | $450,000+52.5%$242/sqft |
Source:  Baldwin Realtors #406509 Report a problem Baldwin Realtors #406509 Report a problem | ||
| 12/30/2024 | Sold | $295,000-3.3%$159/sqft |
Source: Baldwin Realtors #367295 Report a problem | ||
| 10/22/2024 | Price change | $305,000-4.7%$164/sqft |
Source: Baldwin Realtors #367295 Report a problem | ||
| 8/31/2024 | Listed for sale | $320,000$172/sqft |
Source: Baldwin Realtors #367295 Report a problem | ||
Public tax history
| Year | Property taxes | Tax assessment |
|---|---|---|
| 2025 | $816 | $21,140 |
| 2024 | -- | $21,140 |
| 2023 | $972 | $21,140 -14.9% |
| 2022 | -- | $24,840 +9.9% |
| 2021 | $821 +15.2% | $22,600 +1.4% |
| 2020 | $713 +6.5% | $22,280 +5.4% |
| 2019 | $669 +6.6% | $21,140 +5.7% |
| 2018 | $628 +4.4% | $20,000 +3.7% |
| 2017 | $601 | $19,280 -0.9% |
| 2016 | -- | $19,460 +1% |
| 2015 | -- | $19,260 +2.9% |
| 2014 | -- | $18,720 +5.6% |
| 2013 | -- | $17,720 -10.7% |
| 2011 | -- | $19,840 +2.5% |
| 2010 | -- | $19,360 -16.8% |
| 2009 | -- | $23,280 +1.9% |
| 2008 | -- | $22,840 +8.7% |
| 2007 | -- | $21,020 +9.9% |
| 2006 | -- | $19,120 +23.4% |
| 2005 | -- | $15,500 |
| 2004 | $1,511 | -- |
Find assessor info on the county website
Monthly payment
Est. payment
Payment breakdown
Explore the cost of this home by adjusting the details. Changes won't be saved.Climate risks
Neighborhood: 36532
Nearby schools
Schools provided by the listing agent
- Elementary: Fairhope West Elementary
- Middle: Fairhope Middle
- High: Fairhope High
Source: Baldwin Realtors. This data may not be complete. We recommend contacting the local school district to confirm school assignments for this home.


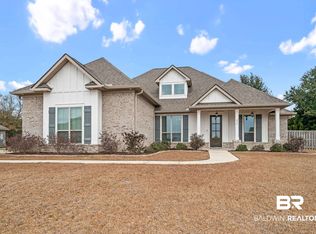
Similar homes
- $439,0005 bd3 ba2.4k sqft258 Silo Loop, Fairhope, AL 36532Active
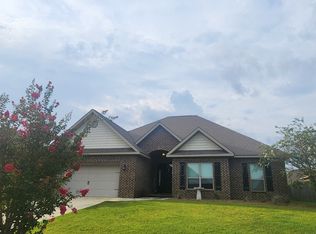 MLS ID #409858, Patricia Davis, Real Estate Investing Group. Baldwin Realtors
 - $469,9004 bd3 ba2.3k sqft168 Ornate Ave, Fairhope, AL 36532Active
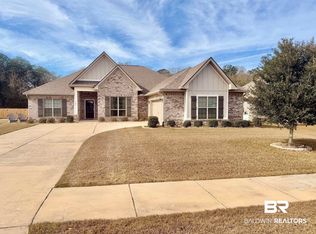 MLS ID #398904, Tracy J Hood, Amerisell Realty. Baldwin Realtors
 - $619,0004 bd2 ba2k sqft11882 Fieldcrest Ln, Fairhope, AL 36532Active
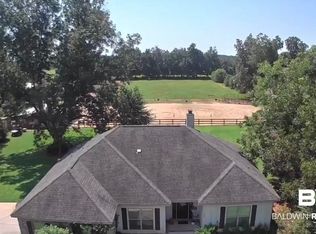 MLS ID #382708, Kasey Lancaster, Legacy Real Estate & Development, LLC. Baldwin Realtors
 - $356,9003 bd2 ba1.8k sqft20752 Southwood St, Fairhope, AL 36532Active
 MLS ID #396631, Eric J Kristfelt, Bellator Real Estate, LLC Fairhope. Baldwin Realtors
