**Move-In Ready Point Clear Townhome | Main-Floor Primary | 1 Year HOA Fees Paid by Seller!**
Looking for easy, low-maintenance living near downtown Fairhope and Mobile Bay? This clean, move-in-ready townhome in Point Clear is ready for its next owner.
Inside, you’ll find real hardwood floors, Alabama white marble countertops, custom cabinets, two kitchen pantries, and a spacious dining area. The layout is practical and comfortable, offering a primary bedroom suite on the main floor and two additional bedrooms upstairs for guests or family.
Outside, relax on the front porch or hang out in the private back courtyard with custom hardscaping.
**Highlights include:**
* **Seller Incentive:** Seller will pay the first full year of HOA fees!
* **Low-Maintenance:** Basic lawn care is covered by the HOA
* **Tons of Storage:** Lots of closets, attic space, and a separate outdoor storage shed
* **Great Location:** Just minutes from Mobile Bay sunsets, local parks, shops, and restaurants in downtown Fairhope
Whether you need a full-time home or an easy weekend getaway, this place is a must-see. Call today to schedule your walk-through! Buyer to verify all information during due diligence.
Active
$285,000
17487 Pandion Rdg, Fairhope, AL 36532
3beds
1,376sqft
Single Family Residence
Built in 1998
-- sqft lot
$260,700 Zestimate®
$207/sqft
$480/mo HOA
What's special
Front porchTwo additional bedrooms upstairsSeparate outdoor storage shedAlabama white marble countertopsSpacious dining areaAttic spaceCustom cabinets
- 7 hours
- 94
- 7
Zillow last checked:
Listing updated:
Listed by:
Shannon Hesse Smart 205-305-7200,
South Coast Properties
Source: Baldwin Realtors,MLS#: 412646
Facts & features
Interior
Bedrooms & bathrooms
- Bedrooms: 3
- Bathrooms: 2
- Full bathrooms: 2
- Main level bedrooms: 1
Heating
- Central, Electric
Appliances
- Included: Dryer, Washer, Disposal, Microwave, Dishwasher
Features
- Ceiling Fan(s), High Ceilings, Termite Contract
- Flooring: Tile, Wood, Carpet
- Has fireplace: No
- Fireplace features: No Fireplace
Interior area
- Total interior livable area: 1,376 sqft
Property
Parking
- Total spaces: 2
- Parking features: Other/See Remarks
Features
- Stories: 1
- Patio & porch: Front Porch
- Exterior features: Outdoor Shower
- Pool features: None
- Fencing: Fenced
- Has view: Yes
- View description: None/Not Applicable
- Waterfront features: No Waterfront
- Body of water: None
Lot
- Features: Cul-De-Sac
Details
- Additional structures: Storage
- Parcel number: 4609320000002.002.909
- Special conditions: None
Construction
Type & style
- Home type: SingleFamily
- Architectural style: Townhouse
- Property subtype: Single Family Residence
Materials
- Roof: Dimensional
Condition
- Resale
- Year built: 1998
Utilities & green energy
- Water: Public
- Utilities for property: Water City, Sewage City, Fairhope Utilities
Community & HOA
Community
- Features: None
- Security: Smoke Detector(s)
- Subdivision: Osprey Ridge
HOA
- Has HOA: Yes
- Services included: Other/See Remarks, Taxes Common Area, Common Area Insurance, Association Management, Common Area Maintenance
- HOA fee: $480 monthly
- HOA name: Osprey Ridge HOA
- HOA phone: 251-860-8480
Location
- Region: Fairhope
Financial & listing details
- Price per square foot: $207/sqft
- Tax assessed value: $268,300
- Annual tax amount: $1,673
- Date on market: 10/27/2026
- Ownership type: Whole Full
Estimated market value
$260,700
$248,000 - $274,000
$2,045/mo
Price history
| Date | Event | Price |
|---|---|---|
| 10/27/2026 | Listed for sale | $285,000+3.6%$207/sqft |
Source:  Baldwin Realtors #412646 Report a problem | ||
| 7/31/2026 | Listing removed | $275,000$200/sqft |
Source: Baldwin Realtors #386813 Report a problem | ||
| 7/27/2026 | Listed for sale | $275,000$200/sqft |
Source: Baldwin Realtors #386813 Report a problem | ||
| 4/18/2026 | Listing removed | $275,000$200/sqft |
Source: Baldwin Realtors #386813 Report a problem | ||
| 10/18/2025 | Listed for sale | $275,000$200/sqft |
Source: Baldwin Realtors #386813 Report a problem | ||
| 10/18/2025 | Listing removed | $275,000$200/sqft |
Source: Baldwin Realtors #377857 Report a problem | ||
| 8/25/2025 | Price change | $275,000-8%$200/sqft |
Source: Baldwin Realtors #377857 Report a problem | ||
| 4/21/2025 | Listed for sale | $299,000$217/sqft |
Source: Baldwin Realtors #377857 Report a problem | ||
| 4/18/2025 | Listing removed | $299,000$217/sqft |
Source: Baldwin Realtors #369480 Report a problem | ||
| 12/20/2024 | Price change | $299,000-1.6%$217/sqft |
Source: Baldwin Realtors #369480 Report a problem | ||
| 12/6/2024 | Price change | $304,000-1.6%$221/sqft |
Source: Baldwin Realtors #369480 Report a problem | ||
| 10/18/2024 | Listed for sale | $309,000+58.5%$225/sqft |
Source: Baldwin Realtors #369480 Report a problem | ||
| 4/30/2021 | Sold | $195,000+126.7%$142/sqft |
Source: Public Record Report a problem | ||
| 11/12/2015 | Sold | $86,000$63/sqft |
Source: Public Record Report a problem | ||
| 7/8/2015 | Sold | $86,000-9.9%$63/sqft |
Source: Public Record Report a problem | ||
| 3/28/2015 | Listed for sale | $95,400+15.9%$69/sqft |
Source: REALHOME SERVICES & SOLUTIONS #517908 Report a problem | ||
| 12/18/2014 | Sold | $82,283$60/sqft |
Source: Public Record Report a problem | ||
Public tax history
| Year | Property taxes | Tax assessment |
|---|---|---|
| 2025 | $1,673 +165% | $53,660 +105.3% |
| 2024 | $631 +21.3% | $26,140 +18.7% |
| 2023 | $520 | $22,020 +14.3% |
| 2022 | -- | $19,260 +21.7% |
| 2021 | $445 -1.1% | $15,820 |
| 2020 | $450 +25.2% | $15,820 +9.4% |
| 2019 | $360 +17.4% | $14,460 +16.8% |
| 2018 | $307 +1.7% | $12,380 |
| 2017 | $302 | $12,380 +9.8% |
| 2016 | $302 +11.4% | $11,280 +17% |
| 2015 | $271 +20.4% | $9,640 +27.2% |
| 2014 | $225 +34.5% | $7,580 |
| 2013 | $167 | $7,580 -6.2% |
| 2011 | -- | $8,080 -37.9% |
| 2010 | -- | $13,020 |
| 2009 | $320 | $13,020 |
| 2008 | $320 | $13,020 |
| 2007 | $320 +70.5% | $13,020 +56.9% |
| 2006 | $187 -59.6% | $8,300 -49.9% |
| 2005 | $464 | $16,580 |
| 2004 | $464 | $16,580 |
| 2003 | $464 | $16,580 |
| 2002 | $464 | $16,580 |
Find assessor info on the county website
Monthly payment
Est. payment
Payment breakdown
Explore the cost of this home by adjusting the details. Changes won't be saved.Climate risks
Neighborhood: 36532
Nearby schools
Schools provided by the listing agent
- Elementary: J. Larry Newton Elementary
- Middle: Fairhope Middle
- High: Fairhope High
Source: Baldwin Realtors. This data may not be complete. We recommend contacting the local school district to confirm school assignments for this home.
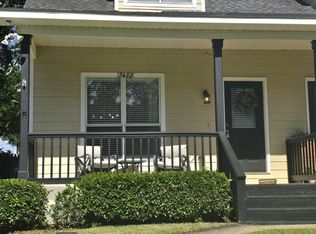


Similar homes
- $289,0003 bd2 ba1.4k sqft136 Vivian Loop, Fairhope, AL 36532Active Under Contract
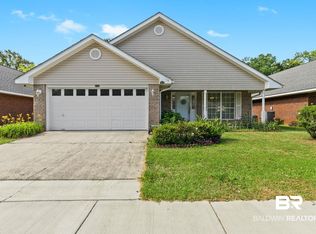 MLS ID #399440, Mandy Bruns, Bellator Real Estate, LLC. Baldwin Realtors
- $349,0003 bd2 ba1.7k sqft745 Cheswick Ave, Fairhope, AL 36532Active
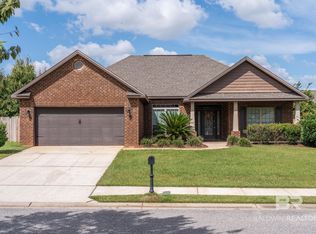 MLS ID #411690, Anne Dorman, Mobile Bay Realty. Baldwin Realtors
- $285,0003 bd2 ba1.4k sqft9231 Brookshire Loop, Daphne, AL 36526For Sale
 MLS ID #7854693, Paul Berry, Pace Realty. GCMLS
- $299,9004 bd2 ba2k sqft14556 Headlands Ln, Foley, AL 36535Active
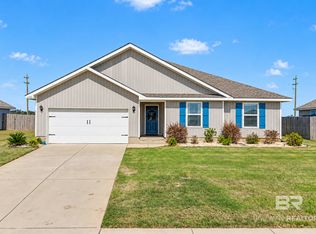 MLS ID #412490, Kristine Bohn Mendyk, RE/MAX of Gulf Shores. Baldwin Realtors
