Welcome to 238 Hummingbird Place, a charming single-story home nestled in the desirable Rio Vista Estates community of Healdsburg. This 3-bedroom, 2-full-bath PUD offers approximately 1,122 square feet of comfortable living space with an inviting layout and the ease of single-level living. As a resident of Rio Vista Estates, enjoy access to community amenities including the clubhouse, swimming pool, and private beach'' accessperfect for relaxing, entertaining, or enjoying warm Sonoma County days. Beyond the community, you'll find all that makes Healdsburg such a special place to call home. Known for its picturesque setting, historic downtown plaza, acclaimed restaurants, boutique shopping, and world-renowned wineries, Healdsburg offers a wonderful blend of small-town charm and sophisticated wine-country living. Spend the afternoon exploring local tasting rooms, enjoy dinner in the heart of downtown, or simply take in the beauty of Sonoma County. Whether you're looking for a comfortable primary residence, a wine-country getaway, or an opportunity to become part of the Healdsburg community, 238 Hummingbird Place offers an appealing combination of comfort, amenities, and location.
Active
Price cut: $20K (9/22)
$725,000
238 Hummingbird Court, Healdsburg, CA 95448
3beds
1,122sqft
Single Family Residence
Built in 1986
4,382 Square Feet Lot
$716,100 Zestimate®
$646/sqft
$130/mo HOA
What's special
Single-story homeInviting layoutEase of single-level living
- 47 days
- 745
- 28
Zillow last checked:
Listing updated:
Listed by:
Alexandra Docherty Rihl DRE #01198639 707-588-9200,
Timely Properties, Inc, 707-588-9200,
Indira Perez De Medina DRE #01982313 707-291-2036,
Timely Properties, Inc,
Source: BAREIS,MLS#: 326070350 Originating MLS: Sonoma
Originating MLS: SonomaFacts & features
Interior
Bedrooms & bathrooms
- Bedrooms: 3
- Bathrooms: 2
- Full bathrooms: 2
Rooms
- Room types: Great Room, Kitchen, Master Bathroom, Master Bedroom, Office, Possible Guest
Primary bedroom
- Features: Walk-In Closet(s)
- Level: Main
Bedroom
- Level: Main
Primary bathroom
- Features: Fiberglass, Tub w/Shower Over
Bathroom
- Features: Fiberglass, Tub w/Shower Over
- Level: Main
Dining room
- Features: Dining Bar, Dining/Living Combo
Family room
- Level: Main
Kitchen
- Features: Breakfast Area, Laminate Counters
- Level: Main
Living room
- Features: Cathedral/Vaulted, Deck Attached, Great Room
Heating
- Central, Fireplace(s), Gas
Cooling
- Ceiling Fan(s), Central Air
Appliances
- Included: Dishwasher, Disposal, Free-Standing Electric Range, Range Hood
- Laundry: Hookups Only, In Garage
Features
- Flooring: Linoleum, Luxury Vinyl Plank
- Basement: None
- Number of fireplaces: 1
- Fireplace features: Brick
Interior area
- Total structure area: 1,122
- Total interior livable area: 1,122 sqft
Property
Parking
- Total spaces: 4
- Parking features: Attached, Garage Door Opener, Garage Faces Front, Inside Entrance, RV Storage
- Attached garage spaces: 2
Features
- Levels: One
- Stories: 1
- Patio & porch: Deck
- Fencing: Back Yard,Fenced
Lot
- Size: 4,382 Square Feet
- Features: Court, Landscape Front, Low Maintenance, Shape Regular, Street Lights
Details
- Additional structures: Shed(s)
- Parcel number: 088262013000
- Special conditions: Probate Listing
Construction
Type & style
- Home type: SingleFamily
- Property subtype: Single Family Residence
Materials
- Foundation: Combination, Raised
- Roof: Composition
Condition
- Year built: 1986
Utilities & green energy
- Sewer: Public Sewer
- Water: Public
- Utilities for property: Public
Community & HOA
Community
- Subdivision: Rio Vista Estates
HOA
- Has HOA: Yes
- Amenities included: Park, Pool
- Services included: Pool, Other
- HOA fee: $130 monthly
- HOA name: Rio Vista Estates
- HOA phone: 707-217-0759
Location
- Region: Healdsburg
Financial & listing details
- Price per square foot: $646/sqft
- Tax assessed value: $775,200
- Date on market: 8/18/2026
Estimated market value
$716,100
$680,000 - $752,000
$3,769/mo
Price history
| Date | Event | Price |
|---|---|---|
| 9/22/2026 | Price change | $725,000-2.7%$646/sqft |
Source:  BAREIS #326070350 Report a problem BAREIS #326070350 Report a problem | ||
| 8/18/2026 | Listed for sale | $745,000$664/sqft |
Source: BAREIS #326070350 Report a problem | ||
| 10/24/2022 | Listing removed | -- |
Source: Zillow Rental Network Premium Report a problem | ||
| 10/3/2022 | Price change | $2,900-9.4%$3/sqft |
Source: Zillow Rental Network Premium Report a problem | ||
| 9/6/2022 | Listed for rent | $3,200+10.3%$3/sqft |
Source: Zillow Rental Network Premium Report a problem | ||
| 8/29/2022 | Listing removed | -- |
Source: Zillow Rental Network Premium Report a problem | ||
| 7/28/2022 | Listed for rent | $2,900+16%$3/sqft |
Source: Zillow Rental Network Premium Report a problem | ||
| 7/4/2019 | Listing removed | $2,500$2/sqft |
Source: Timely Property Management Report a problem | ||
| 7/3/2019 | Price change | $2,500-3.8%$2/sqft |
Source: Timely Property Management Report a problem | ||
| 5/17/2019 | Listed for rent | $2,600+18.2%$2/sqft |
Source: Timely Property Management Report a problem | ||
| 8/24/2015 | Listing removed | $2,200$2/sqft |
Source: Pamela Taeuffer Report a problem | ||
| 8/10/2015 | Listed for rent | $2,200$2/sqft |
Source: Pamela Taeuffer Report a problem | ||
Public tax history
| Year | Property taxes | Tax assessment |
|---|---|---|
| 2026 | -- | $775,200 +2% |
| 2025 | $8,979 +155.9% | $760,000 +160.9% |
| 2024 | $3,508 +1.7% | $291,248 +2% |
| 2023 | $3,451 +1% | $285,538 +2% |
| 2022 | $3,416 +0.9% | $279,940 +2% |
| 2021 | $3,386 +0.8% | $274,452 +1% |
| 2020 | $3,360 +2.1% | $271,639 +2% |
| 2019 | $3,292 +1.9% | $266,314 +2% |
| 2018 | $3,230 +2.4% | $261,093 +2% |
| 2017 | $3,154 +5.7% | $255,974 +2% |
| 2016 | $2,983 +1.8% | $250,956 +1.5% |
| 2015 | $2,931 +0.3% | $247,187 +2% |
| 2014 | $2,922 -99% | $242,346 +0.5% |
| 2013 | $291,102 | $241,252 +2% |
| 2012 | -- | $236,522 +2% |
| 2011 | -- | $231,885 +0.8% |
| 2010 | -- | $230,153 -0.2% |
| 2009 | -- | $230,700 +2% |
| 2008 | -- | $226,178 +2% |
| 2007 | -- | $221,744 +2% |
| 2006 | -- | $217,397 +2% |
| 2005 | -- | $213,135 +2% |
| 2004 | -- | $208,957 +1.9% |
| 2003 | -- | $205,123 +2% |
| 2002 | -- | $201,102 +2% |
| 2001 | -- | $197,160 +2% |
| 2000 | -- | $193,294 |
Find assessor info on the county website
Monthly payment
Est. payment
Payment breakdown
Explore the cost of this home by adjusting the details. Changes won't be saved.Climate risks
Neighborhood: 95448
Nearby schools
Schools provided by the listing agent
- District: Healdsburg Unified
Source: BAREIS. This data may not be complete. We recommend contacting the local school district to confirm school assignments for this home.
Similar homes
- $699,0003 bd3 ba1.4k sqft518 March Avenue, Healdsburg, CA 95448For Sale
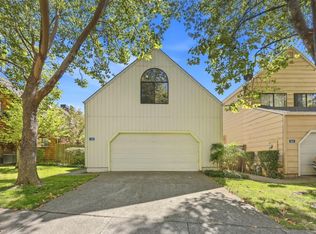 MLS ID #326078501, Jess W Young, Golden Thread Real Estate. BAREIS
 - $759,0002 bd2 ba1.2k sqft333 Orangewood Drive, Healdsburg, CA 95448For Sale
 MLS ID #326019417, Ryan J Styles, Engel & Volkers Sonoma. BAREIS
 - $799,9502 bd1 ba1k sqft615 Healdsburg Ave, Healdsburg, CA 95448For Sale
 MLS ID #326083518, Diego Herra. MetroList Services of CA
 - $850,0003 bd2 ba1.4k sqft243 Theresa Court, Healdsburg, CA 95448For Sale
 MLS ID #326066241, Richard B Cooper, Giovannoni & Cooper Realty. BAREIS
