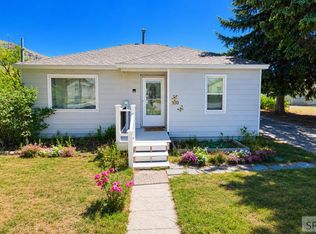
Welcome home to this cozy, single level residence! Located in a quiet neighborhood with easy access to town. Upon entering you will love the open floor plan with lots of natural light and hardwood floors. An oversized living room has ample room for gathering with friends and family; while a second sitting area rests off the living room with a corner fireplace and a large window overlooking the front yard, this little nook is a perfect place to unwind at the end of the day and put your feet up. A nice sized dining area sits off the kitchen with easy access to the back deck. The U-shaped kitchen has tons of counter space, lots of cupboards for storage, and nearby laundry for convenience when completing household chores. Down the hall are three bedrooms and a full-sized bathroom, all with hardwood floors for easy clean up. The backyard is fully fenced for peace of mind and privacy. A small storage shed allows for keeping tools and toys out of the weather. Sit back and take in the beautiful views from the backyard while enjoying a fire in the firepit. The oversized lot allows for plenty of room to build a two car garage in the back. This little cutie won't last long, so come take a look.
Pending
$182,000
238 Louise Dr, Arco, ID 83213
3beds
1,320sqft
Single Family Residence
Built in 1950
0.27 Acres Lot
$-- Zestimate®
$138/sqft
$-- HOA
What's special
Corner fireplaceOpen floor planDining areaHardwood floorsLots of natural lightBack deckOversized lot
- 466 days
- 4
- 0
Likely to sell faster than
Zillow last checked:
Listing updated:
Listed by:
Adrianne Godfrey 208-206-2606,
Keller Williams Realty East Idaho
Source: SRMLS,MLS#: 2177552
Facts & features
Interior
Bedrooms & bathrooms
- Bedrooms: 3
- Bathrooms: 1
- Full bathrooms: 1
- Main level bathrooms: 1
- Main level bedrooms: 3
Family room
- Level: Main
Kitchen
- Level: Main
Living room
- Level: Main
Basement
- Area: 0
Heating
- Propane, Forced Air
Cooling
- None
Appliances
- Included: Dishwasher, Dryer, Electric Range, Refrigerator, Washer
- Laundry: In Kitchen, Main Level
Features
- Ceiling Fan(s), New Paint-Partial, Main Floor Family Room
- Flooring: Hardwood, Tile
- Basement: Crawl Space
- Number of fireplaces: 1
- Fireplace features: 1, Propane
Interior area
- Total structure area: 1,320
- Total interior livable area: 1,320 sqft
- Finished area above ground: 1,320
- Finished area below ground: 0
Property
Parking
- Parking features: No Garage, Concrete
- Has uncovered spaces: Yes
Accessibility
- Accessibility features: Accessible Entrance
Features
- Levels: One
- Stories: 1
- Patio & porch: 2, Deck, Porch
- Fencing: Metal
Lot
- Size: 0.27 Acres
- Features: Rural, Established Lawn, Many Trees, Garden
Details
- Additional structures: Shed(s)
- Parcel number: RPA06500030040A
- Zoning description: Butte-Residential
Construction
Type & style
- Home type: SingleFamily
- Property subtype: Single Family Residence
Materials
- Frame, Primary Exterior Material: Metal Siding, Primary Exterior Material: See Remarks
- Foundation: Concrete Perimeter
Condition
- Year built: 1950
Utilities & green energy
- Electric: Rocky Mountain Power
- Sewer: Public Sewer
- Water: Public
Community & HOA
Community
- Subdivision: Dee-Butte
HOA
- Has HOA: No
- Services included: None
Location
- Region: Arco
Financial & listing details
- Price per square foot: $138/sqft
- Tax assessed value: $189,165
- Annual tax amount: $1,732
- Date on market: 6/19/2025
- Listing terms: Cash,Conventional,FHA
- Inclusions: Refrigerator, Oven-Range, Washer, Dryer, Dishwasher
- Exclusions: Seller's Personal Property
Estimated market value
Not available
Estimated sales range
Not available
Not available
Price history
| Date | Event | Price |
|---|---|---|
| 9/24/2025 | Pending sale | $182,000$138/sqft |
Source:  SRMLS #2177552 Report a problem SRMLS #2177552 Report a problem | ||
| 6/19/2025 | Price change | $182,000+5.8%$138/sqft |
Source: SRMLS #2177552 Report a problem | ||
| 2/14/2025 | Pending sale | $172,000$130/sqft |
Source: SRMLS #2170183 Report a problem | ||
| 1/28/2025 | Price change | $172,000-9.5%$130/sqft |
Source: SRMLS #2170183 Report a problem | ||
| 11/1/2024 | Price change | $190,000-5%$144/sqft |
Source: SRMLS #2170183 Report a problem | ||
| 9/23/2024 | Listed for sale | $200,000+25%$152/sqft |
Source: SRMLS #2170183 Report a problem | ||
| 12/3/2021 | Sold | -- |
Source: Agent Provided Report a problem | ||
| 11/3/2021 | Pending sale | $160,000$121/sqft |
Source: SRMLS #2137877 Report a problem | ||
| 9/29/2021 | Price change | $160,000-3%$121/sqft |
Source: SRMLS #2137877 Report a problem | ||
| 8/2/2021 | Price change | $165,000-2.9%$125/sqft |
Source: SRMLS #2137877 Report a problem | ||
| 7/6/2021 | Listed for sale | $170,000+240%$129/sqft |
Source: SRMLS #2137877 Report a problem | ||
| 2/17/2017 | Listing removed | $50,000$38/sqft |
Source: Lost River Realty/Cains Apprai #182653 Report a problem | ||
| 9/20/2012 | Listed for sale | $50,000$38/sqft |
Source: Listhub #182653 Report a problem | ||
Public tax history
| Year | Property taxes | Tax assessment |
|---|---|---|
| 2025 | $2,405 +38.8% | $189,165 +63.8% |
| 2024 | $1,732 -3.1% | $115,477 +2.9% |
| 2023 | $1,787 -9.1% | $112,227 |
| 2022 | $1,967 +210.1% | $112,227 +113.5% |
| 2021 | $634 | $52,562 +20.5% |
| 2020 | -- | $43,615 +5.3% |
| 2019 | -- | $41,435 |
| 2018 | $577 +5.7% | $41,435 |
| 2017 | $546 -3.6% | $41,435 0% |
| 2016 | $566 +4% | $41,440 |
| 2015 | $544 | $41,440 -6.4% |
| 2014 | -- | $44,263 |
| 2010 | -- | -- |
Find assessor info on the county website
Monthly payment
Est. payment
Payment breakdown
Explore the cost of this home by adjusting the details. Changes won't be saved.Climate risks
Neighborhood: 83213
Nearby schools
Schools provided by the listing agent
- Elementary: ARCO 111EL
- Middle: BUTTE 111JH
- High: BUTTE 111HS
Source: SRMLS. This data may not be complete. We recommend contacting the local school district to confirm school assignments for this home.


Similar homes
- $189,0003 bd1 ba1.1k sqft250 Lost River Ave, Arco, ID 83213For Sale
 MLS ID #2187239, Sheree Steele Savage, Premier Properties Real Estate Co.. SRMLS
 - $180,0002 bd1 ba944 sqft355 Louise Dr, Arco, ID 83213For Sale
 MLS ID #2188217, Boone Barnes, L P Barnes Real Estate. SRMLS
 - $164,0002 bd1 ba744 sqft310 Louise Dr, Arco, ID 83213For Sale
 MLS ID #2186161, Boone Barnes, L P Barnes Real Estate. SRMLS
 - $190,0002 bd1 ba1.1k sqft667 Decoria Ave, Arco, ID 83213For Sale
 MLS ID #2187196, Anderson Hicks Group, Keller Williams Realty East Idaho. SRMLS
