This well-maintained 2-bedroom, 1-bath home offers 934 square feet of comfortable living space on a spacious 0.31-acre lot with a large, mature, and private yard. Fresh paint inside and out gives the home a clean, refreshed appearance, while a beautiful sunroom provides the perfect place to relax and enjoy natural light year-round with direct access to a new outdoor deck, ideal for entertaining or enjoying the peaceful backyard. The property also features a handicap-accessible ramp, covered carport, excellent off-road parking with plenty of room for vehicles, trailers, or recreational equipment, and a small outbuilding with power for additional storage, a workshop, or hobby space. Conveniently located within walking distance of schools, parks, shopping, restaurants, and many of Arco's amenities, this property offers comfort, convenience, and a wonderful opportunity for first-time buyers, those looking to downsize, or anyone seeking a great home in the heart of Arco.
For sale
$180,000
355 Louise Dr, Arco, ID 83213
2beds
944sqft
Single Family Residence
Built in 1950
0.32 Acres Lot
$-- Zestimate®
$191/sqft
$-- HOA
What's special
Covered carportHandicap-accessible rampNatural light year-roundBeautiful sunroom
- 52 days
- 154
- 8
Zillow last checked:
Listing updated:
Listed by:
Boone Barnes 208-251-6874,
L P Barnes Real Estate
Source: SRMLS,MLS#: 2188217
Facts & features
Interior
Bedrooms & bathrooms
- Bedrooms: 2
- Bathrooms: 1
- Full bathrooms: 1
- Main level bathrooms: 1
- Main level bedrooms: 2
Family room
- Level: Main
Kitchen
- Level: Main
Basement
- Area: 0
Office
- Level: Main
Heating
- Propane, Forced Air
Cooling
- None
Appliances
- Included: Dishwasher
- Laundry: Main Level
Features
- Flooring: Carpet, Other
- Basement: Crawl Space
- Has fireplace: No
- Fireplace features: None
Interior area
- Total structure area: 944
- Total interior livable area: 944 sqft
- Finished area above ground: 944
- Finished area below ground: 0
Property
Parking
- Total spaces: 1
- Parking features: 1 Stall, Carport
- Garage spaces: 1
- Has carport: Yes
Accessibility
- Accessibility features: Accessible Entrance
Features
- Levels: One
- Stories: 1
- Patio & porch: 1, Deck
- Fencing: Full
Lot
- Size: 0.32 Acres
Details
- Additional structures: Outbuilding
- Parcel number: A06500040080
- Zoning description: Butte-Residential
Construction
Type & style
- Home type: SingleFamily
- Property subtype: Single Family Residence
Materials
- Frame, Primary Exterior Material: Metal Siding
- Foundation: Concrete Perimeter
- Roof: Metal
Condition
- Year built: 1950
Utilities & green energy
- Electric: Rocky Mountain Power
- Sewer: Public Sewer
- Water: Public
Community & HOA
Community
- Subdivision: Second Addition-Butte
HOA
- Has HOA: No
Location
- Region: Arco
Financial & listing details
- Price per square foot: $191/sqft
- Tax assessed value: $153,259
- Annual tax amount: $775
- Date on market: 7/31/2026
- Listing terms: Cash,Conventional,FHA,VA Loan
- Inclusions: None
- Exclusions: None
Estimated market value
Not available
Estimated sales range
Not available
Not available
Price history
| Date | Event | Price |
|---|---|---|
| 7/31/2026 | Listed for sale | $180,000$191/sqft |
Source:  SRMLS #2188217 Report a problem SRMLS #2188217 Report a problem | ||
Public tax history
| Year | Property taxes | Tax assessment |
|---|---|---|
| 2025 | $893 +35.2% | $153,259 +58.9% |
| 2024 | $661 -2.7% | $96,440 +3.6% |
| 2023 | $679 -9.9% | $93,090 |
| 2022 | $753 | $93,090 +73.5% |
| 2021 | -- | $53,645 +19.7% |
| 2020 | -- | $44,814 +15.6% |
| 2019 | -- | $38,775 |
| 2018 | -- | $38,775 |
| 2017 | -- | $38,775 0% |
| 2016 | -- | $38,780 |
| 2015 | -- | $38,780 -5.7% |
| 2014 | -- | $41,118 |
| 2010 | -- | -- |
Find assessor info on the county website
Monthly payment
Est. payment
Payment breakdown
Explore the cost of this home by adjusting the details. Changes won't be saved.Climate risks
Neighborhood: 83213
Nearby schools
Schools provided by the listing agent
- Elementary: ARCO 111EL
- Middle: BUTTE 111JH
- High: BUTTE 111HS
Source: SRMLS. This data may not be complete. We recommend contacting the local school district to confirm school assignments for this home.
Similar homes
- $164,0002 bd1 ba744 sqft310 Louise Dr, Arco, ID 83213For Sale
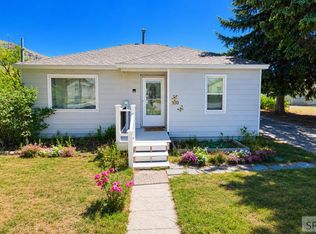 MLS ID #2186161, Boone Barnes, L P Barnes Real Estate. SRMLS
 - $189,0003 bd1 ba1.1k sqft250 Lost River Ave, Arco, ID 83213For Sale
 MLS ID #2187239, Sheree Steele Savage, Premier Properties Real Estate Co.. SRMLS
 - $190,0002 bd1 ba1.1k sqft667 Decoria Ave, Arco, ID 83213For Sale
 MLS ID #2187196, Anderson Hicks Group, Keller Williams Realty East Idaho. SRMLS
 - $142,0003 bd1 ba1.4k sqft2342 N 3000 W, Arco, ID 83213For Sale
 MLS ID #2178232, Don Cain, Lost River Realty/Cains Apprai. SRMLS
