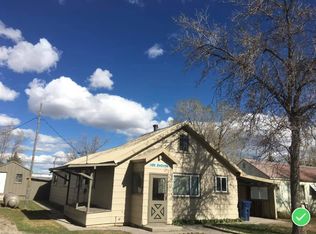
This completely renovated single-level home combines modern updates with comfortable, versatile living spaces. The bright front-entry mudroom welcomes you inside, leading to an inviting living and dining area with a new infrared fireplace, fresh paint, and durable vinyl flooring throughout. The spacious bedroom features built-in shelving, while the updated bathroom adds a fresh, modern touch. The industrial-style kitchen includes a large sink and upgraded appliances, including an infrared two-burner cooktop, countertop air fryer/oven, roaster, and microwave. A generous laundry and storage room offers extra pantry space. Just off the back door, a BRAND-NEW finished patio room features electricity, heat, a ceiling fan/light, built-in shelving and drawers, and plenty of natural light—ideal for a den, guest room, or flexible living space. An additional enclosed patio-gym area, three storage sheds, a large she shed provide even more room for hobbies, projects, and storage. Major updates include new interior plumbing, upgraded electrical and insulation, new interior and exterior paint, light fixtures, energy-efficient convection heaters, wall-vented A/C units, and a perimeter French drain system. Move-in ready with a unique blend of updates, functionality, and flexible spaces!
For sale
$142,000
643 Decoria Ave, Arco, ID 83213
1beds
912sqft
Single Family Residence
Built in 1950
6,534 Square Feet Lot
$-- Zestimate®
$156/sqft
$-- HOA
What's special
New infrared fireplaceLarge she shedThree storage shedsPerimeter french drain systemIndustrial-style kitchenFresh paintUpdated bathroom
- 14 days
- 324
- 10
Likely to sell faster than
Zillow last checked:
Listing updated:
Listed by:
Ross Mangum 208-640-9387,
eXp Realty LLC
Source: SRMLS,MLS#: 2189998
Facts & features
Interior
Bedrooms & bathrooms
- Bedrooms: 1
- Bathrooms: 1
- Full bathrooms: 1
- Main level bathrooms: 1
- Main level bedrooms: 1
Kitchen
- Level: Main
Living room
- Level: Main
Basement
- Area: 0
Heating
- Electric, See Remarks
Cooling
- Wall/Window Unit(s)
Appliances
- Included: Dryer, Microwave, Washer
- Laundry: Main Level
Features
- Ceiling Fan(s), New Paint-Full, Mud Room, Storage, Sun Room
- Flooring: Plank, New Floor Coverings-Full
- Basement: Crawl Space
- Number of fireplaces: 1
- Fireplace features: 1, Electric
Interior area
- Total structure area: 912
- Total interior livable area: 912 sqft
- Finished area above ground: 912
- Finished area below ground: 0
Property
Parking
- Parking features: No Garage, Gravel, RV Access/Parking
- Has uncovered spaces: Yes
Features
- Levels: One
- Stories: 1
- Patio & porch: 3+, Enclosed, Patio, Porch
- Exterior features: Lighting
- Fencing: Wood,Partial
Lot
- Size: 6,534 Square Feet
- Features: Flower Beds
Details
- Additional structures: Outbuilding, Shed(s)
- Parcel number: RPA05500150060A
- Zoning description: Not Verified
Construction
Type & style
- Home type: SingleFamily
- Property subtype: Single Family Residence
Materials
- Frame, Primary Exterior Material: Hardboard/Composition
- Foundation: Concrete Perimeter
Condition
- Year built: 1950
Utilities & green energy
- Electric: Rocky Mountain Power
- Sewer: Public Sewer
- Water: Public
Community & HOA
Community
- Subdivision: De Coria-Butte
HOA
- Has HOA: No
Location
- Region: Arco
Financial & listing details
- Price per square foot: $156/sqft
- Tax assessed value: $67,785
- Annual tax amount: $542
- Date on market: 10/23/2026
- Listing terms: Cash,Conventional,FHA,RD,VA Loan
- Inclusions: Infrared 2 Burner Range Top, Countertop Air Fryer/Oven, Countertop Roaster Oven, Microwave, Washer, Dryer, Infrared Fireplace, A/C Unit In Living Room And Bedroom.
- Exclusions: Refrigerator, Seller's Personal Property
Estimated market value
Not available
Estimated sales range
Not available
Not available
Price history
| Date | Event | Price |
|---|---|---|
| 10/23/2026 | Listed for sale | $142,000+2.2%$156/sqft |
Source:  SRMLS #2189998 Report a problem | ||
| 9/14/2026 | Listing removed | $139,000$152/sqft |
Source: SRMLS #2186705 Report a problem | ||
| 5/29/2026 | Listed for sale | $139,000+55.3%$152/sqft |
Source: SRMLS #2186705 Report a problem | ||
| 4/24/2024 | Sold | -- |
Source: Agent Provided Report a problem | ||
| 4/1/2024 | Listed for sale | $89,500$98/sqft |
Source: SRMLS #2162435 Report a problem | ||
| 1/18/2024 | Listing removed | -- |
Source: SRMLS #2162435 Report a problem | ||
| 12/27/2023 | Pending sale | $89,500$98/sqft |
Source: SRMLS #2162435 Report a problem | ||
| 12/8/2023 | Listed for sale | $89,500$98/sqft |
Source: SRMLS #2162435 Report a problem | ||
Public tax history
| Year | Property taxes | Tax assessment |
|---|---|---|
| 2025 | $595 -3.2% | $67,785 |
| 2024 | $614 -46.1% | $67,785 |
| 2023 | $1,139 +18.3% | $67,785 +34.9% |
| 2022 | $963 +86.6% | $50,230 +152.8% |
| 2021 | $516 | $19,872 +20.2% |
| 2020 | -- | $16,531 +0% |
| 2019 | -- | $16,530 |
| 2018 | $491 -1.7% | $16,530 -10.9% |
| 2017 | $499 -3.5% | $18,560 |
| 2016 | $517 +3.9% | $18,560 |
| 2015 | $498 | $18,560 |
| 2014 | -- | $18,560 |
| 2010 | -- | -- |
Find assessor info on the county website
Monthly payment
Est. payment
Payment breakdown
Explore the cost of this home by adjusting the details. Changes won't be saved.Climate risks
Neighborhood: 83213
Nearby schools
Schools provided by the listing agent
- Elementary: ARCO 111EL
- Middle: BUTTE 111JH
- High: BUTTE 111HS
Source: SRMLS. This data may not be complete. We recommend contacting the local school district to confirm school assignments for this home.