Skip main navigation
Off market
  • $354,800

    238 Mackinaw Cir, Kokomo, IN 46902

    4beds
    2,404sqft
    SingleFamily
    Built in 2017
    0.3 Acres Lot
    $354,800 Zestimate®
    $148/sqft
    $2,255 Estimated rent

    Home value

    $354,800

    $337,000 - $373,000

    $2,255/mo

    Zestimate® history
    Loading
    Loading...

    Owner options

    List your home for rent

    $2,255/mo

    Rent Zestimate®

    Find your next renter with Zillow Rental Manager. Plus, with online applications, you can quickly screen prospective tenants – for free.

    Learn more

    $2,255/mo

    Rent Zestimate®

    Refinance and save

    $1,846/mo

    Est. payment

    Refinancing to a lower rate could help reduce your monthly payments and save thousands over the life of the loan.

    See today's rates

    $1,846/mo

    Est. payment

    Explore your selling options

    Work with a Zillow partner agent

    Leverage their expertise and Zillow's premium Showcase listings to get your home seen by more buyers.

    Get started

    List with your own agent

    Get your home in front of millions of buyers by listing it on Zillow.

    Learn how to do it

    Sell it yourself

    Take full control of how buyers see your home on Zillow by listing For Sale by Owner (FSBO).

    List your home

    What's special

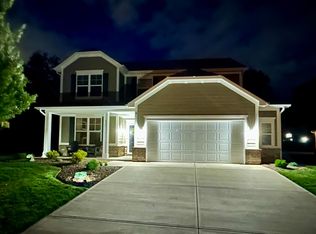
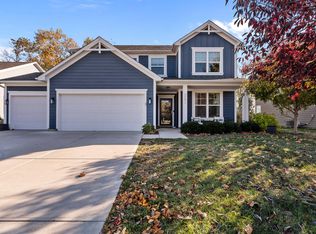
    PERFECTION! in this same as new 3 year old 2 story in the Preserves at Bridgewater built by Pyatt Builders and in Western School District. This is better than new because everything is ready for you to move right into. Two new large paver patios in back on each side of covered porch add extra entertaining area in back yard. Also beautiful custom landscaping and recently planted row of Japanese white Lilac trees which will be fragrant and breathtaking this Spring. Main level offers Flex room in front that could be used as dining room or office. Custom kitchen with island and huge walk in pantry. Eating area adjoins kitchen with 4 large windows offering beautiful sunlit mornings to enjoy your coffee. Large family room with views of backyard and covered porch. Extra storage in mud room off attached garage with 7x7 storage area in back of garage. Massive master suite upstairs with huge walk in closet, double bowl vanity, along with shower and separate tub. 4th bedroom or game room is 15x18 and offers a lot of versatility for a changing family. Laundry is upstairs making it convenient to bedrooms. This home was built with lots of added extras and would be hard to have rebuilt at this price. HOA takes care of your lawn and snow removal in winter at $130/month offering you extra time to enjoy 2 nice golf courses and adjacent park in the area with lots of walking trails. This home is also built on one of the larger lots in the neighborhood with just over 0.3 acres of land.

    This property is off market, which means it's not currently listed for sale or rent on Zillow. This may be different from what's available on other websites or public sources.

    Facts & features

    Interior

    Bedrooms & bathrooms
    • Bedrooms: 4
    • Bathrooms: 3
    • Full bathrooms: 2
    • 1/2 bathrooms: 1
    • Main level bathrooms: 1
    Heating
    • Forced air, Electric, Gas
    Cooling
    • Central
    Appliances
    • Included: Dishwasher, Microwave, Range / Oven, Refrigerator
    • Laundry: Washer Hookup, Electric Dryer Hookup, Upper Level
    Features
    • Ceiling Fan(s), Breakfast Bar, Kitchen Island, Pantry, Double Vanity, Walk-In Closet(s), Great Room, Stone Counters, Eat-in Kitchen, Formal Dining Room, Entrance Foyer, Open Floorplan, Stand Up Shower, Tub and Separate Shower
    • Flooring: Tile, Carpet, Laminate, Linoleum / Vinyl
    • Windows: Double Pane Windows
    • Basement: None
    Interior area
    • Total interior livable area: 2,404 sqft
    • Finished area below ground: 0

    Property

    Parking
    • Total spaces: 2
    • Parking features: Garage - Attached
    Features
    • Patio & porch: Porch, Patio Open
    • Exterior features: Brick, Cement / Concrete
    Lot
    • Size: 0.3 Acres
    • Features: Level, Landscaped, City Lot, City/Town/Suburb, Near Walking Trail
    Details
    • Parcel number: 340924280002000006
    • Zoning: City Zoning(R1)

    Construction

    Type & style
    • Home type: SingleFamily
    • Architectural style: Traditional
    Materials
    • Roof: Other
    Condition
    • Year built: 2017

    Utilities & green energy

    • Sewer: City
    • Water: City
    • Utilities for property: Cable Available

    Community & HOA

    Community
    • Security: Security System, Smoke Detector(s), Carbon Monoxide Detector(s), Prewired
    HOA
    • Has HOA: Yes
    • HOA fee: $130 monthly
    Location
    • Region: Kokomo

    Financial & listing details

    • Price per square foot: $148/sqft
    • Tax assessed value: $316,300
    • Annual tax amount: $2,840

    Price history

    DateEventPrice
    9/14/2021Listing removed--
    Source: Owner Report a problem
    6/17/2021Pending sale$295,900
    Source: IRMLS #202123373 Report a problem
    6/13/2021Price change$295,900+0.3%$123/sqft
    Source: Owner Report a problem
    6/12/2021Price change$294,900-1.7%$123/sqft
    Source: Owner Report a problem
    6/2/2021Listed for sale$299,999+9.5%$125/sqft
    Source: Owner Report a problem
    6/18/2019Listing removed$273,900$114/sqft
    Source: F.C. Tucker-Tomlinson #201902098 Report a problem
    4/19/2019Price change$273,900-2.1%$114/sqft
    Source: F.C. Tucker-Tomlinson #201902098 Report a problem
    1/18/2019Listed for sale$279,900$116/sqft
    Source: F.C. Tucker-Tomlinson #201902098 Report a problem

    Public tax history

    YearProperty taxesTax assessment
    2025$2,840 +11.4%$316,300 +11.4%
    2024$2,550 +3.3%$284,000 +11.4%
    2023$2,469 +3.3%$255,000 +3.3%
    2022$2,391 +7.9%$246,900 +3.3%
    2021$2,215 +10.5%$239,100 +7.9%
    2020$2,004 +3.3%$221,500 +10.5%
    2019$1,940 +38700%$200,400 +3.3%
    2018$5 -72.2%$194,000 +32233.3%
    2017$18 $600
    2016$18 $600
    2014$18 +20%$600 +20%
    2013$15 $500
    2012$15 +200%$500 +150%
    2011$5 -50%$200 -60%
    2010$10 +25%$500 +25%
    2009$8 -8.5%$400 +33.3%
    2007$9 +8.2%$300
    2006$8 $300
    2005-- $300
    Find assessor info on the county website

    Neighborhood: 46902

    Nearby schools

    GreatSchools rating
    Schools provided by the listing agent
    • Elementary: Western Primary
    • Middle: Western Middle School
    • High: Western High School
    • District: Western School Corp.

    Source: The MLS. This data may not be complete. We recommend contacting the local school district to confirm school assignments for this home.

    Get pre-qualified for a loan
    At Zillow Home Loans, we can pre-qualify you in as little as 5 minutes with no impact to your credit score.

    An equal housing lender. NMLS #10287.