Newly updated 3-bedroom, 1-bath rambler in the water-oriented community of Dares Beach! Recent updates include fresh paint, newly installed carpet and luxury vinyl plank flooring, newly installed interior doors, newly installed stainless steel kitchen appliances, and a newly installed washer and dryer. The kitchen features a pantry and opens to the dining area and living room, providing an open space living area. Three bedrooms, a full bath, and a convenient laundry area complete the home. Both the roof shingles were replaced and the septic system was pumped in 2025. Enjoy the breeze from the Chesapeake Bay from the front deck, with the Bay located just four blocks away. A community boat ramp is also nearby. A 2-car parking area is located at the rear of the property off West Ave, with additional street parking available in front on Macrea Ave. A rear storage shed provides additional storage space. Don't miss the opportunity to make this freshly updated Dares Beach home your own!
For sale
$324,900
238 Macrae Ave, Prince Frederick, MD 20678
3beds
1,008sqft
Single Family Residence
Built in 1984
4,000 Square Feet Lot
$324,000 Zestimate®
$322/sqft
$-- HOA
What's special
Fresh paintAdditional street parking availableNewly installed carpetNewly installed interior doorsLuxury vinyl plank flooringConvenient laundry areaFront deck
- 54 days
- 196
- 19
Zillow last checked:
Listing updated:
Listed by:
Ken Phipps 301-752-3179,
CENTURY 21 New Millennium 3016099000
Source: Bright MLS,MLS#: MDCA2029696
Facts & features
Interior
Bedrooms & bathrooms
- Bedrooms: 3
- Bathrooms: 1
- Full bathrooms: 1
- Main level bathrooms: 1
- Main level bedrooms: 3
Basement
- Area: 0
Heating
- Baseboard, Electric
Cooling
- Window Unit(s), Ceiling Fan(s), Electric
Appliances
- Included: Oven/Range - Electric, Refrigerator, Washer, Dryer, Microwave, Electric Water Heater
- Laundry: Washer In Unit, Dryer In Unit, Main Level
Features
- Dining Area, Open Floorplan, Pantry, Dry Wall
- Flooring: Carpet, Vinyl
- Has basement: No
- Has fireplace: No
Interior area
- Total structure area: 1,008
- Total interior livable area: 1,008 sqft
- Finished area above ground: 1,008
- Finished area below ground: 0
Property
Parking
- Total spaces: 2
- Parking features: Unpaved, On Street, Off Street
- Has uncovered spaces: Yes
Accessibility
- Accessibility features: None
Features
- Levels: One
- Stories: 1
- Patio & porch: Deck
- Pool features: None
- Fencing: Partial,Chain Link
- Waterfront features: Bay
- Body of water: Chesapeake Bay
Lot
- Size: 4,000 Square Feet
Details
- Additional structures: Above Grade, Below Grade
- Parcel number: 0502051427
- Zoning: R
- Special conditions: Standard
Construction
Type & style
- Home type: SingleFamily
- Architectural style: Ranch/Rambler
- Property subtype: Single Family Residence
Materials
- Vinyl Siding
- Foundation: Crawl Space
- Roof: Asphalt,Shingle
Condition
- New construction: No
- Year built: 1984
- Major remodel year: 2026
Utilities & green energy
- Sewer: Septic Exists
- Water: Public
Community & HOA
Community
- Subdivision: Dares Beach
HOA
- Has HOA: No
Location
- Region: Prince Frederick
- Municipality: Unincorporated
Financial & listing details
- Price per square foot: $322/sqft
- Tax assessed value: $195,567
- Annual tax amount: $2,369
- Date on market: 8/14/2026
- Listing agreement: Exclusive Right To Sell
- Ownership: Fee Simple
- Road surface type: Black Top
Estimated market value
$324,000
$308,000 - $340,000
$2,036/mo
Price history
| Date | Event | Price |
|---|---|---|
| 8/14/2026 | Listed for sale | $324,900+441.5%$322/sqft |
Source:  Bright MLS #MDCA2029696 Report a problem Bright MLS #MDCA2029696 Report a problem | ||
| 1/23/2025 | Sold | $60,000$60/sqft |
Source: Public Record Report a problem | ||
| 7/26/2020 | Listing removed | $1,495$1/sqft |
Source: Zillow Rental Manager Report a problem | ||
| 7/20/2020 | Listed for rent | $1,495+3.1%$1/sqft |
Source: Zillow Rental Manager Report a problem | ||
| 12/7/2018 | Listing removed | $1,450$1/sqft |
Source: CENTURY 21 New Millennium #MDCA106646 Report a problem | ||
| 11/24/2018 | Listed for rent | $1,450$1/sqft |
Source: CENTURY 21 New Millennium #MDCA106646 Report a problem | ||
Public tax history
| Year | Property taxes | Tax assessment |
|---|---|---|
| 2026 | $2,276 +7.3% | $195,567 +7.7% |
| 2025 | $2,121 +17.3% | $181,533 +8.4% |
| 2024 | $1,807 +6.3% | $167,500 +2.4% |
| 2023 | $1,699 +2.5% | $163,567 -2.3% |
| 2022 | $1,659 +2.5% | $167,500 +7.6% |
| 2021 | $1,618 0% | $155,700 +0.5% |
| 2020 | $1,618 0% | $154,967 -0.5% |
| 2019 | $1,618 +0.5% | $155,700 +1.4% |
| 2018 | $1,610 +1.3% | $153,500 +2.8% |
| 2017 | $1,589 -8.9% | $149,333 +2.9% |
| 2016 | $1,745 | $145,167 +3% |
| 2015 | $1,745 | $141,000 |
| 2014 | $1,745 | $141,000 |
| 2013 | -- | $141,000 -13.2% |
| 2012 | -- | $162,500 |
| 2011 | -- | $162,500 |
| 2010 | -- | $162,500 -26.6% |
| 2009 | -- | $221,240 +11.6% |
| 2008 | -- | $198,226 +13.1% |
| 2007 | -- | $175,213 +15.1% |
| 2006 | -- | $152,200 +8.9% |
| 2005 | -- | $139,816 +9.7% |
| 2004 | -- | $127,433 +10.8% |
| 2003 | -- | $115,050 +7.4% |
| 2002 | -- | $107,160 +7.9% |
| 2001 | -- | $99,270 |
Find assessor info on the county website
Monthly payment
Est. payment
Payment breakdown
Explore the cost of this home by adjusting the details. Changes won't be saved.Climate risks
Neighborhood: 20678
Nearby schools
Schools provided by the listing agent
- Elementary: Calvert
- Middle: Plum Point
- High: Huntingtown
- District: Calvert County Public Schools
Source: Bright MLS. This data may not be complete. We recommend contacting the local school district to confirm school assignments for this home.

Similar homes
- $360,0003 bd2 ba1k sqft3711 Cassell Blvd, Prince Frederick, MD 20678For Sale
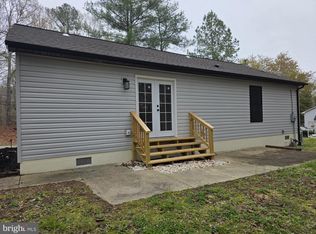
 MLS ID #MDCA2027136, Daniel Demers, Sell Your Home Services. Bright MLS
 - $--3 bd2 ba1.4k sqft386 S Shore Ter #4, Prince Frederick, MD 20678Auction
 Xome
Xome - $299,0002 bd1 ba704 sqft246 Bay Ave, Prince Frederick, MD 20678For Sale
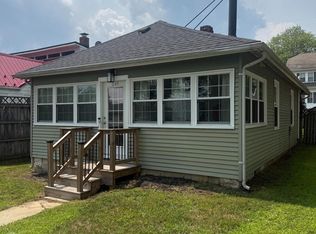 MLS ID #MDCA2029724, Alice Flerlage, Real Broker, LLC. Bright MLS
 - $485,0004 bd3 ba1.3k sqft1832 Lottie Fowler Rd, Prince Frederick, MD 20678For Sale
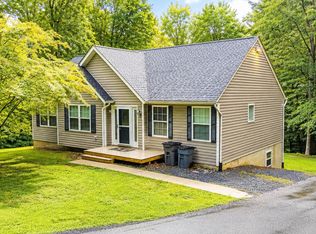 MLS ID #MDCA2029712, Jaclyn Fowler, EXP Realty, LLC. Bright MLS
 - $404,7402 bd2 ba1.4k sqft165 Central Dr, Prince Frederick, MD 20678For SaleMLS ID #MDCA2029522, William Sammons, Home Towne Real Estate. Bright MLS
- $424,9003 bd2 ba1k sqft4915 Sixes Rd, Prince Frederick, MD 20678For SaleMLS ID #MDCA2030866, Melanie Montague, EXP Realty, LLC. Bright MLS
- $399,5003 bd1 ba1.4k sqft6028 Dusk Dr, Prince Frederick, MD 20678For SaleMLS ID #MDCA2027816, Elizabeth Barresse, Long & Foster Real Estate, Inc.. Bright MLS
- $339,9003 bd2 ba960 sqft11570 Bootstrap Ct, Lusby, MD 20657For SaleMLS ID #MDCA2030064, Crystal Culley, Berkshire Hathaway HomeServices PenFed Realty. Bright MLS
- $319,9003 bd1 ba1.1k sqft24861 Three Notch Rd, Hollywood, MD 20636For SaleMLS ID #MDSM2033112, Stefanie Odom, Home Towne Real Estate. Bright MLS
- $309,9003 bd1 ba1.1k sqft23108 Benjamin Banneker Blvd, Aquasco, MD 20608For SaleMLS ID #MDPG2215110, Chante Goodwin, GFI REALTY, LLC. Bright MLS
- $334,9003 bd2 ba1.1k sqft12846 Homestead Ln, Lusby, MD 20657For SaleMLS ID #MDCA2030656, Aaron Oelrich, OE Realty. Bright MLS
- $325,0003 bd1 ba864 sqft1172 Cedar Ave, Shady Side, MD 20764For SaleMLS ID #MDAA2148674, James Basuel, Weichert, REALTORS. Bright MLS
- $350,0002 bd1 ba1k sqft5970 Scaggs Rd, Owings, MD 20736For SaleMLS ID #MDCA2029652, Peter Costello, Century 21 Downtown. Bright MLS
- $400,0003 bd1 ba960 sqft3704 3rd St, North Beach, MD 20714For SaleMLS ID #MDCA2030894, Michelle Zografos, Compass. Bright MLS
- $360,0003 bd1 ba1.1k sqft3905 17th St, Chesapeake Beach, MD 20732For SaleMLS ID #MDCA2030122, Delaney Clarke, RE/MAX United Real Estate. Bright MLS
- $300,0003 bd2 ba1.1k sqft23955 Hollywood Rd, Hollywood, MD 20636For SaleMLS ID #MDSM2031636, Amber Cox, Real Broker, LLC. Bright MLS
- $325,0003 bd2 ba1k sqft12431 El Segunda Ln, Lusby, MD 20657For SaleMLS ID #MDCA2027808, Michael Hunter, Real Broker, LLC. Bright MLS
