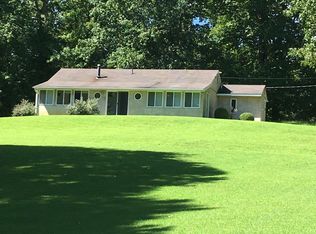
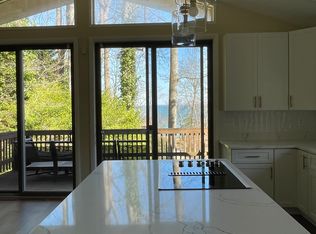
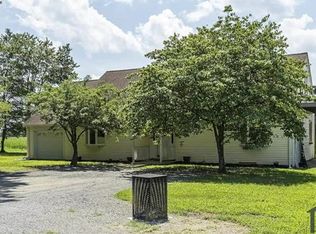
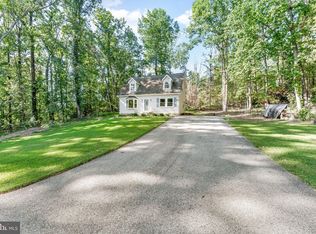
Welcome home to this 3-level townhouse offering 3 bedrooms, 3 full baths, and 1 half baths! Freshly painted and move-in ready, this spacious home features a bright, open layout with plenty of room to spread out. On the main level, you'll find an open and inviting living and dining area along with a spacious kitchen featuring plenty of cabinet and counter space, and hard wood floors... ideal for everyday living and entertaining. A convenient half bath completes this level. Upstairs, the primary suite features a walk-in closet and private bath with a soaking tub and separate walk-in shower. Two additional bedrooms and another full bath provide plenty of space for family, guests, or a home office. The lower level offers another full bathroom, a flexible recreation room and direct access to the backyard, which backs to mature trees for added privacy. This space is perfect for a home office, media room, gym, or additional living area. Conveniently located near shopping, grocery stores, restaurants, dining, entertainment, and local amenities, this home offers the perfect combination of comfort, space, privacy, and convenience. Available for rent ... schedule your showing today!
Townhouse for rent
$2,500/moFees may apply
387 Cambridge Pl, Prince Frederick, MD 20678
3beds
2,114sqft
Price may not include required fees and charges. Learn more|
Townhouse
Available now
No pets
Air conditioner, central air, electric
In unit laundry
Open parking parking
Electric, heat pump
What's special
Flexible recreation roomSpacious homeHardwood floorsBright open layoutTwo additional bedroomsSpacious kitchen
- 20 days |
- -- |
- -- |
Zillow last checked:
Listing updated:
Travel times

Let’s turn your rent into credit progress
Build credit history with every on-time payment and get credit for the payment you’re already making.
Facts & features
Interior
Bedrooms & bathrooms
- Bedrooms: 3
- Bathrooms: 4
- Full bathrooms: 3
- 1/2 bathrooms: 1
Heating
- Electric, Heat Pump
Cooling
- Air Conditioner, Central Air, Electric
Appliances
- Included: Dishwasher, Dryer, Electric Water Heater, Exhaust Fan, Microwave Oven, Refrigerator, Stove, Washer, Water Heater
- Laundry: In Unit
Features
- Breakfast Area, Ceiling Fan(s), Ceiling Fan(s), Combination Kitchen/Dining, Eat-in Kitchen, Exhaust Fan, Family Room Off Kitchen, Floor Plan - Traditional, Pantry, Pantry, Walk In Closet, Walk-In Closet(s)
- Flooring: Carpet, Hardwood, Laminate, Wood
- Has basement: Yes
Interior area
- Total interior livable area: 2,114 sqft
Property
Parking
- Parking features: Assigned, On Street, Open
- Has uncovered spaces: Yes
Features
- Exterior features: Backs To Trees, Basement, Breakfast Area, Combination Kitchen/Dining, Family Room Off Kitchen, Floor Plan - Traditional
- Pool features: Contact manager
- Has view: Yes
- View description: Trees/Woods
Details
- Parcel number: 02124122
Construction
Type & style
- Home type: Townhouse
- Architectural style: Colonial
- Property subtype: Townhouse
Materials
- Roof: Shake Shingle
Condition
- Year built: 2002
Building
Management
- Pets allowed: No
Community & HOA
Community
- Features: Sidewalks
Location
- Region: Prince Frederick
Financial & listing details
- Lease term: Contact For Details
Nearby apartments for rent

Price history
| Date | Event | Price |
|---|---|---|
| 9/4/2026 | Listed for rent | $2,500+51.5%$1/sqft |
Source: Bright MLS #MDCA2030412 Report a problem | ||
| 6/22/2015 | Listing removed | $1,650$1/sqft |
Source: CirclePix #CA8624571 Report a problem | ||
| 5/8/2015 | Listed for rent | $1,650-8.1%$1/sqft |
Source: RE/MAX 100 #CA8624571 Report a problem | ||
| 11/1/2012 | Listing removed | $1,795$1/sqft |
Source: Coldwell Banker Residential Brokerage - Annapolis Plaza #CA7935827 Report a problem | ||
| 9/29/2012 | Listed for rent | $1,795$1/sqft |
Source: Coldwell Banker Residential Brokerage - Annapolis Plaza #CA7935827 Report a problem | ||
| 4/25/2005 | Sold | $295,000+73.6%$140/sqft |
Source: Public Record Report a problem | ||
| 9/30/2002 | Sold | $169,900$80/sqft |
Source: Public Record Report a problem | ||
Neighborhood: 20678
Nearby schools
GreatSchools rating
- 5/10Barstow Elementary SchoolGrades: PK-5Distance: 0.9 mi
- 8/10Calvert Middle SchoolGrades: 6-8Distance: 0.7 mi
- 6/10Calvert High SchoolGrades: 9-12Distance: 0.8 mi