Skip main navigation
Sold for $775,000
  • $775,000

    238 MONTELLUNA DRIVE, NORTH VENICE, FL 34275

    3beds
    2,400sqft
    Single Family Residence
    Built in 2005
    10,305 Square Feet Lot
    $771,500 Zestimate®
    $323/sqft
    $4,165 Estimated rent

    Home value

    $771,500

    $702,000 - $849,000

    $4,165/mo

    Zestimate® history
    Loading
    Loading...

    Owner options

    List your home for rent

    $4,165/mo

    Rent Zestimate®

    Find your next renter with Zillow Rental Manager. Plus, with online applications, you can quickly screen prospective tenants – for free.

    Learn more

    $4,165/mo

    Rent Zestimate®

    Refinance and save

    $5,125/mo

    Est. payment

    Refinancing to a lower rate could help reduce your monthly payments and save thousands over the life of the loan.

    See today's rates

    $5,125/mo

    Est. payment

    Explore your selling options

    Work with a Zillow partner agent

    Leverage their expertise and Zillow's premium Showcase listings to get your home seen by more buyers.

    Get started

    List with your own agent

    Get your home in front of millions of buyers by listing it on Zillow.

    Learn how to do it

    Sell it yourself

    Take full control of how buyers see your home on Zillow by listing For Sale by Owner (FSBO).

    List your home

    What's special

    Premier waterfront lotBuilt-in sound systemCompletely remodeled spa-inspired bathTwo-and-a-half bathsThree bedroomsBay window sitting areaGranite countertops
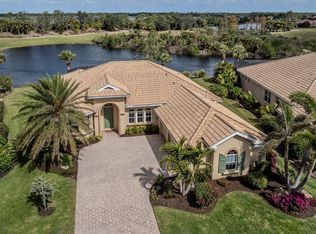
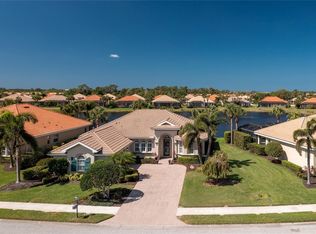
    Vecellio model | Classic Series | Premier waterfront lot. Imagine crisp perfection and a lifestyle well deserved. This elegantly upgraded Vecellio model is positioned on a premier private waterfront lot, offering breathtaking panoramic lake views and serene Florida living at its finest. Impeccably maintained lush landscaping and a paver driveway set the stage for this exceptional residence featuring three bedrooms, two-and-a-half baths, and a den. Inside, high ceilings and spacious living areas are enhanced by fresh interior paint, tray ceilings, crown molding, custom carpentry throughout, diagonal 14-inch porcelain tile flooring in main living areas, new luxury vinyl in guest bedrooms and office, plantation shutters, custom window treatments and a built-in sound system. Impact glass windows and pocketing sliding glass doors seamlessly connect the formal and informal living spaces to the extended lanai with pool and spa, creating the quintessential indoor-outdoor Florida lifestyle. The beautifully appointed kitchen showcases wood cabinetry, under-cabinet lighting, granite countertops, stainless steel appliances, and a breakfast bar ideal for casual dining and entertaining. The spacious primary suite offers a bay window sitting area, new light oak wood floors, dual walk-in closets with custom built-ins, and a completely remodeled spa-inspired bath featuring quartz countertops, dual sinks, custom cabinetry, and a walk-in shower with pebbled flooring and glass enclosure. The extended lanai is equipped with three electric, remote-controlled, hurricane-rated shades protecting the four-panel pocketing glass sliders, allowing year-round enjoyment of the tranquil lake views. Additional highlights include a new glass-paneled front entry door and newly landscaped yard. In the prestigious Venetian Golf and River Club, residents enjoy world-class amenities including an 18-hole championship golf course, heated resort-style and lap pools, six Har-Tru tennis courts, new pickleball courts and a state-of-the-art fitness center. Ideally near the Myakka River and just minutes from Gulf beaches and charming downtown Venice, this home offers a blend of luxury, comfort, and location. Please see attachments for all upgrades this home has to offer!

    Zillow last checked:

    Listing updated:

    Listed by:

    Michael Christo 508-735-6797,

    PREMIER SOTHEBYS INTL REALTY 941-412-3323

    Bought with:

    Brandi Furlan, 3147016

    KW COASTAL LIVING III

    Ilanit Klang-Geffre, 3405454

    KW COASTAL LIVING III

    Source: Stellar MLS,MLS#: A4680966MLS LogoOriginating MLS: Venice

    Facts & features

    Interior

    Bedrooms & bathrooms
    • Bedrooms: 3
    • Bathrooms: 3
    • Full bathrooms: 2
    • 1/2 bathrooms: 1
    Rooms
    • Room types: Family Room, Dining Room
    Primary bedroom
    • Features: Ceiling Fan(s), Central Vacuum, Walk-In Closet(s)
    • Level: First
    • Area: 273 Square Feet
    • Dimensions: 21x13
    Bedroom 2
    • Features: Walk-In Closet(s)
    • Level: First
    • Area: 144 Square Feet
    • Dimensions: 12x12
    Bedroom 3
    • Features: Walk-In Closet(s)
    • Level: First
    • Area: 144 Square Feet
    • Dimensions: 12x12
    Primary bathroom
    • Features: Dual Sinks, En Suite Bathroom, Exhaust Fan, Granite Counters, Makeup/Vanity Space, Stone Counters, Window/Skylight in Bath
    • Level: First
    • Area: 180 Square Feet
    • Dimensions: 12x15
    Bathroom 2
    • Features: Dual Sinks, Exhaust Fan, Tub With Shower
    • Level: First
    Dining room
    • Level: First
    • Area: 156 Square Feet
    • Dimensions: 13x12
    Great room
    • Level: First
    • Area: 294 Square Feet
    • Dimensions: 21x14
    Kitchen
    • Features: Breakfast Bar, Ceiling Fan(s), Central Vacuum, Pantry, Kitchen Island, Exhaust Fan, Stone Counters
    • Level: First
    • Area: 144 Square Feet
    • Dimensions: 12x12
    Office
    • Level: First
    • Area: 176 Square Feet
    • Dimensions: 16x11
    Heating
    • Central, Natural Gas, Zoned
    Cooling
    • Central Air, Humidity Control, Zoned
    Appliances
    • Included: Oven, Convection Oven, Cooktop, Disposal, Dryer, Exhaust Fan, Freezer, Gas Water Heater, Ice Maker, Microwave, Range Hood, Refrigerator, Washer
    • Laundry: Gas Dryer Hookup, Inside, Laundry Room, Washer Hookup
    Features
    • Coffered Ceiling(s), Crown Molding, Eating Space In Kitchen, High Ceilings, Kitchen/Family Room Combo, Open Floorplan, Primary Bedroom Main Floor, Solid Surface Counters, Solid Wood Cabinets, Stone Counters, Thermostat, Tray Ceiling(s), Walk-In Closet(s)
    • Flooring: Ceramic Tile, Luxury Vinyl, Tile
    • Doors: Sliding Doors
    • Windows: Blinds, ENERGY STAR Qualified Windows, Insulated Windows, Shutters, Storm Window(s), Window Treatments
    • Has fireplace: No
    Interior area
    • Total structure area: 3,029
    • Total interior livable area: 2,400 sqft

    Property

    Parking
    • Total spaces: 2
    • Parking features: Garage - Attached
    • Attached garage spaces: 2
    Features
    • Levels: One
    • Stories: 1
    • Exterior features: Irrigation System, Lighting, Private Mailbox, Rain Gutters, Sidewalk
    • Has private pool: Yes
    • Pool features: Gunite, Heated, In Ground, Lighting, Screen Enclosure
    • Has spa: Yes
    • Spa features: Heated, In Ground
    • Has view: Yes
    • View description: Park/Greenbelt, Trees/Woods, Water, Lake, Pond
    • Has water view: Yes
    • Water view: Water,Lake,Pond
    • Waterfront features: Pond
    Lot
    • Size: 10,305 Square Feet
    • Features: Landscaped, Level, Near Golf Course, On Golf Course, Sidewalk, Above Flood Plain
    • Residential vegetation: Mature Landscaping, Trees/Landscaped
    Details
    • Parcel number: 0375020070
    • Zoning: PUD
    • Special conditions: None

    Construction

    Type & style
    • Home type: SingleFamily
    • Property subtype: Single Family Residence
    Materials
    • Block, Concrete, Stucco
    • Foundation: Slab
    • Roof: Concrete,Tile
    Condition
    • New construction: No
    • Year built: 2005

    Utilities & green energy

    • Sewer: Public Sewer
    • Water: Public
    • Utilities for property: BB/HS Internet Available, Cable Available, Cable Connected, Electricity Connected, Fiber Optics, Natural Gas Connected, Phone Available, Public, Sewer Connected, Street Lights, Underground Utilities, Water Connected
    Green energy
    • Energy efficient items: HVAC, Thermostat, Windows
    • Water conservation: Gray Water System, Irrigation-Reclaimed Water, Water Recycling

    Community & HOA

    Community
    • Features: Fishing, Clubhouse, Fitness Center, Gated Community - Guard, Golf Carts OK, Golf, Handicap Modified, Irrigation-Reclaimed Water, Pool, Restaurant, Sidewalks, Tennis Court(s), Wheelchair Access
    • Security: Gated Community, Security Gate, Smoke Detector(s)
    • Pet fee: $0 monthly
    • Subdivision: VENETIAN GOLF & RIVER CLUB PHA
    HOA
    • Has HOA: No
    • Amenities included: Cable TV, Clubhouse, Fitness Center, Gated, Golf Course, Maintenance, Pickleball Court(s), Pool, Recreation Facilities, Security, Spa/Hot Tub, Tennis Court(s), Trail(s), Wheelchair Access
    • Services included: 24-Hour Guard, Cable TV, Common Area Taxes, Community Pool, Reserve Fund, Fidelity Bond, Insurance, Internet, Maintenance Grounds, Manager, Pool Maintenance, Private Road, Recreational Facilities, Security, Sewer, Trash
    • HOA fee: $113 monthly
    • Second HOA name: Yes / Grand Manors
    • Second HOA phone: 941-488-9200
    Location
    • Region: North Venice

    Financial & listing details

    • Price per square foot: $323/sqft
    • Tax assessed value: $600,100
    • Annual tax amount: $10,184
    • Date on market: 2/9/2026
    • Cumulative days on market: 9 days
    • Listing terms: Assumable
    • Ownership: Fee Simple
    • Total actual rent: 0
    • Electric utility on property: Yes
    • Road surface type: Paved, Asphalt

    Price history

    DateEventPrice
    4/3/2026Sold$775,000$323/sqft
    Source: Stellar MLS #A4680966 Report a problem
    2/19/2026Pending sale$775,000$323/sqft
    Source: Stellar MLS #A4680966 Report a problem
    2/9/2026Listed for sale$775,000+48.5%$323/sqft
    Source: Stellar MLS #A4680966 Report a problem
    10/9/2019Sold$522,000-4.7%$218/sqft
    Source: Public Record Report a problem
    10/8/2019Listed for sale$547,500$228/sqft
    Source: PREMIER SOTHEBYS INTL REALTY #A4441177 Report a problem
    9/3/2019Pending sale$547,500$228/sqft
    Source: Premier Sotheby's International Realty #A4441177 Report a problem
    7/15/2019Listed for sale$547,500+8.4%$228/sqft
    Source: PREMIER SOTHEBYS INTL REALTY #A4441177 Report a problem
    1/20/2016Sold$505,000-3.8%$210/sqft
    Source: Public Record Report a problem
    1/8/2016Pending sale$525,000$219/sqft
    Source: Premier Sotheby's International Realty #A4136447 Report a problem
    11/9/2015Listed for sale$525,000-2.6%$219/sqft
    Source: PREMIER SOTHEBYS INTL REALTY #A4136447 Report a problem
    7/10/2015Listing removed$539,000$225/sqft
    Source: Premier Sotheby's International Realty #A4119009 Report a problem
    4/3/2015Listed for sale$539,000-24.6%$225/sqft
    Source: PREMIER SOTHEBY'S INTERNATIONAL REALTY #A4119009 Report a problem
    8/5/2005Sold$715,000$298/sqft
    Source: Public Record Report a problem

    Public tax history

    YearProperty taxesTax assessment
    2025$10,185 +2.1%$439,418 +2.9%
    2024$9,978 -8.7%$427,034 +3%
    2023$10,934 +12.4%$414,596 +3%
    2022$9,727 -1.8%$402,520 +3%
    2021$9,901 +0.7%$390,796 +1.4%
    2020$9,835 +6.3%$385,400 +9.2%
    2019$9,256 -1.1%$352,982 +1.9%
    2018$9,358 +3.4%$346,400 -4.8%
    2017$9,049 +19.6%$363,800 -2.4%
    2016$7,567 -2.2%$372,700 +13.1%
    2015$7,736 +2.2%$329,400 +21.1%
    2014$7,567 +1.7%$272,000
    2013$7,442 +18.7%$272,000 +0.1%
    2012$6,272 +19.3%$271,600 -7%
    2011$5,256 -3.2%$292,100 -3.8%
    2010$5,430 -19.8%$303,700 -13.7%
    2009$6,771 $351,900 -13.7%
    2008$6,771 -10.1%$407,900 -7.8%
    2007$7,532 $442,300 -3.1%
    2006-- $456,600 +214.2%
    2005-- $145,300
    2004-- --
    Find assessor info on the county website

    Neighborhood: 34275

    Nearby schools

    GreatSchools rating
    Schools provided by the listing agent
    • Elementary: Laurel Nokomis Elementary
    • Middle: Laurel Nokomis Middle
    • High: Venice Senior High

    Source: Stellar MLS. This data may not be complete. We recommend contacting the local school district to confirm school assignments for this home.

    Get a cash offer in 3 minutes
    Find out how much your home could sell for in as little as 3 minutes with a no-obligation cash offer.
    Estimated market value
    $771,500
    Get a cash offer in 3 minutes
    Find out how much your home could sell for in as little as 3 minutes with a no-obligation cash offer.
    Estimated market value
    $771,500