Skip main navigation
Active
  • Listed by: Parkside Realty, LLC • Lisa Racca
    Price cut: $10K (6/12)
    $424,950

    238 North Lane, Tacoma, WA 98404

    4beds
    1,040sqft
    : 
    Loading
    Get pre-qualified
    Single Family Residence
    Built in 1944
    5,222 Square Feet Lot
    $425,300 Zestimate®
    $409/sqft
    $-- HOA

    What's special

    New sidingNew roofFresh interior paint throughout
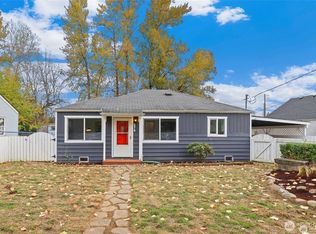
    Welcome home to this beautifully renovated 4-bedroom residence in the heart of Tacoma — you can simply unpack and enjoy. This is not a cosmetic flip; this is a top-to-bottom transformation with all the big-ticket items already done for you. Step inside and immediately notice the fresh, open feel created by brand-new flooring throughout the main living areas and plush new carpeting in the bedrooms. The new kitchen features all-new cabinetry, countertops, and fixtures — ready for everything from weeknight dinners to weekend entertaining. The full bathroom has been entirely redone with modern finishes that feel crisp and clean. Outside, the curb appeal is just as impressive. New siding and a new roof give this home lasting protection and a fresh, polished look that stands out on the block. The fully fenced yard is your private retreat — perfect for pets, gardening, or evening get-togethers. And the detached 2-car garage offers abundant covered parking plus room for a workshop, storage, or hobby space. Fresh interior paint throughout ties every room together with a bright, welcoming palette. Whether you're a first-time buyer or looking to right-size, this move-in-ready home checks every box. Don't miss your opportunity to own a fully updated home at this price in Tacoma.
    49 days
    |
    338
    |
    37
    |

    Zillow last checked:

    Listing updated:

    Listed by:

    Lisa Racca,

    Parkside Realty, LLC

    Source: NWMLS as distributed by MLS GRID,MLS#: 2530019MLS Logo

    Loading...

      Facts & features

      Interior

      Bedrooms & bathrooms
      • Bedrooms: 4
      • Bathrooms: 1
      • Full bathrooms: 1
      • Main level bathrooms: 1
      • Main level bedrooms: 2
      Bedroom
      • Level: Main
      Bedroom
      • Level: Main
      Bedroom
      • Level: Second
      Bedroom
      • Level: Second
      Bathroom full
      • Level: Main
      Kitchen without eating space
      • Level: Main
      Utility room
      • Level: Main
      Heating
      • Ductless, Electric
      Cooling
      • None
      Appliances
      • Included: Dishwasher, Microwave, Refrigerator, Stove(s)/Range(s), Dishwasher(s), Microwave(s), Refrigerator(s), Water Heater: Electric
      Features
      • Windows: Dbl Pane/Storm Window
      • Basement: None
      • Has fireplace: No
      Interior area
      • Total structure area: 1,040
      • Total interior livable area: 1,040 sqft

      Property

      Parking
      • Total spaces: 4
      • Parking features: Detached Garage
      • Has garage: Yes
      • Covered spaces: 2
      • Uncovered spaces: 2
      Features
      • Levels: One and One Half
      • Stories: 1
      • Patio & porch: Dbl Pane/Storm Window, Water Heater
      • Has view: Yes
      • View description: Territorial
      Lot
      • Size: 5,222 Square Feet
      • Features: Paved, Fenced-Partially, Patio
      • Topography: Level
      Details
      • Parcel number: 8975000300
      • Zoning description: Jurisdiction: City
      • Special conditions: Standard

      Construction

      Type & style
      • Home type: SingleFamily
      • Architectural style: Traditional,1 1/2 Story
      • Property subtype: Single Family Residence
      Materials
      • Wood Siding, Wood Products
      • Roof: Composition
      Condition
      • Very Good
      • Year built: 1944
      • Major remodel year: 1985

      Utilities & green energy

      • Electric: Company: TPU
      • Sewer: Sewer Connected, Company: TPU
      • Water: Public, Company: TPU

      Community & HOA

      Community
      • Subdivision: South Tacoma
      Location
      • Region: Tacoma

      Financial & listing details

      • Price per square foot: $409/sqft
      • Annual tax amount: $3,734
      • Date on market: 5/25/2026
      • Cumulative days on market: 51 days
      • Listing terms: Conventional,FHA,VA Loan
      • Inclusions: Dishwasher(s), Microwave(s), Refrigerator(s), Stove(s)/Range(s)

        Estimated market value

        $425,300

        $404,000 - $447,000

        $2,278/mo

        Price history

        DateEventPrice
        6/12/2026Price change$424,950-2.3%$409/sqft
        Source: NWMLS as distributed by MLS GRID #2530019 Report a problem
        5/27/2026Listed for sale$434,950+306.5%$418/sqft
        Source: NWMLS as distributed by MLS GRID #2530019 Report a problem
        11/7/2008Sold$107,000$103/sqft
        Source: NWMLS as distributed by MLS GRID #28169188 Report a problem

        Public tax history

        Tax history is unavailable.

        Monthly payment

        Est. payment

        Payment breakdown

        Explore the cost of this home by adjusting the details. Changes won't be saved.
        All calculations are estimates and provided by Zillow, Inc. for informational purposes only. Actual amounts may vary.
        HOA fees may include property taxes on listings classified as Co-Ops. Contact the listing agent and/or owner for fee details.
        Mortgage interest rates are dependent on a number of factors, including credit score, down payment, and repayment length. Interest rate data provided by Zillow Group Marketplace, Inc. as of 1/1/1970 from various mortgage lenders with which we have lead or other similar arrangements; the Estimated Payment is an average of those rates.
        See how much you could borrow to make a competitive offer.

        Climate risks

        Neighborhood: Eastside-ENACT

        Getting around

        57 / 100
        Somewhat Walkable
        51 / 100
        Bikeable

        Nearby schools

        GreatSchools rating

        A local agent can set up tours, give advice and negotiate with sellers.

        Browse local experts

        Similar homes