Skip main navigation
Sold
  • Listed by: Crescent Realty powered by KW • Jennifer Johnson
    Bought with: Jason Mitchell Real Estate WA
    $549,500

    313 E 52nd Street, Tacoma, WA 98404

    4beds
    1,724sqft
    Single Family Residence
    Built in 1998
    6,202 Square Feet Lot
    $-- Zestimate®
    $319/sqft
    $2,884 Estimated rent

    Home value

    Not available

    Estimated sales range

    Not available

    $2,884/mo

    Zestimate® history
    Loading
    Loading...

    Owner options

    List your home for rent

    $2,884/mo

    Rent Zestimate®

    Find your next renter with Zillow Rental Manager. Plus, with online applications, you can quickly screen prospective tenants – for free.

    Learn more

    $2,884/mo

    Rent Zestimate®

    Refinance and save

    $3,359/mo

    Est. payment

    Refinancing to a lower rate could help reduce your monthly payments and save thousands over the life of the loan.

    See today's rates

    $3,359/mo

    Est. payment

    Explore your selling options

    Work with a Zillow partner agent

    Leverage their expertise and Zillow's premium Showcase listings to get your home seen by more buyers.

    Get started

    List with your own agent

    Get your home in front of millions of buyers by listing it on Zillow.

    Learn how to do it

    Sell it yourself

    Take full control of how buyers see your home on Zillow by listing For Sale by Owner (FSBO).

    List your home

    What's special

    Spacious kitchenAbundant natural lightUpdated appliancesEnclosed gazeboFully fenced backyardLarge pantryAmple cabinetry
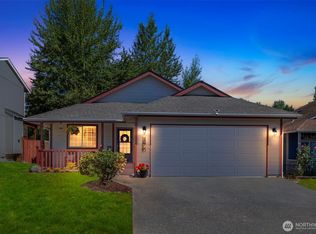
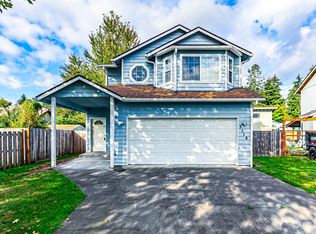
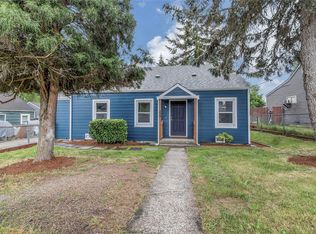
    Pride of ownership shines throughout this beautifully maintained 4-bedroom, 3-bath home! Welcoming vaulted ceilings and abundant natural light create an inviting feel from the moment you enter. The spacious kitchen features new countertops, updated appliances, ample cabinetry, a large pantry, and an adjoining dining area perfect for everyday living and entertaining. Recent updates also include new flooring and a new roof, offering both style and peace of mind.Step outside to enjoy the expansive back deck and enclosed gazebo, creating the perfect space for relaxing or hosting guests. The fully fenced backyard is thoughtfully landscaped front and back, and the 10’ x 11’ outbuilding provides excellent additional storage space. Conveniently located near shopping, parks, and everyday amenities!

    Zillow last checked:

    Listing updated:

    Listed by:

    Jennifer Johnson,

    Crescent Realty powered by KW,

    Kiley Erickson,

    Crescent Realty powered by KW

    Bought with:

    Kathleen Rapozo, 138876

    Jason Mitchell Real Estate WA

    Source: NWMLS as distributed by MLS GRID,MLS#: 2529942MLS Logo

    Facts & features

    Interior

    Bedrooms & bathrooms
    • Bedrooms: 4
    • Bathrooms: 3
    • Full bathrooms: 3
    • Main level bathrooms: 1
    • Main level bedrooms: 1
    Primary bedroom
    • Level: Second
    Bedroom
    • Level: Second
    Bedroom
    • Level: Second
    Bedroom
    • Level: Main
    Bathroom full
    • Level: Second
    Bathroom full
    • Level: Second
    Bathroom full
    • Level: Main
    Dining room
    • Level: Main
    Entry hall
    • Level: Main
    Living room
    • Level: Main
    Heating
    • Forced Air, Electric, Natural Gas
    Cooling
    • Forced Air
    Appliances
    • Included: Dishwasher, Dryer, Refrigerator, Stove(s)/Range(s), Washer, Dishwasher(s), Dryer(s), Refrigerator(s), Washer(s)
    Features
    • Bath Off Primary, Pantry
    • Flooring: Ceramic Tile, Hardwood, Carpet
    • Windows: Dbl Pane/Storm Window
    • Has fireplace: No
    Interior area
    • Total structure area: 1,724
    • Total interior livable area: 1,724 sqft

    Property

    Parking
    • Total spaces: 2
    • Parking features: Driveway, Attached Garage
    • Has attached garage: Yes
    • Covered spaces: 2
    Features
    • Levels: Two
    • Stories: 2
    • Entry location: Main
    • Patio & porch: Bath Off Primary, Dbl Pane/Storm Window, Pantry, Vaulted Ceiling(s), Walk-In Closet(s)
    • Has view: Yes
    • View description: Territorial
    Lot
    • Size: 6,202 Square Feet
    • Features: Paved, Sidewalk, Cabana/Gazebo, Deck, Fenced-Partially
    • Topography: Level
    • Residential vegetation: Garden Space
    Details
    • Parcel number: 5002050060
    • Special conditions: Standard

    Construction

    Type & style
    • Home type: SingleFamily
    • Architectural style: 2 Story
    • Property subtype: Single Family Residence
    Materials
    • Wood Products
    • Foundation: Poured Concrete
    • Roof: Composition
    Condition
    • Good
    • Year built: 1998
    • Major remodel year: 2004

    Utilities & green energy

    • Electric: Company: Tacoma Public Utilities
    • Sewer: Sewer Connected, Company: Tacoma Public Utilities
    • Water: Public, Company: Tacoma Public Utilities

    Community & HOA

    Community
    • Subdivision: Tacoma
    Location
    • Region: Tacoma

    Financial & listing details

    • Price per square foot: $319/sqft
    • Tax assessed value: $484,400
    • Annual tax amount: $5,587
    • Date on market: 6/21/2026
    • Cumulative days on market: 5 days
    • Listing terms: Conventional,FHA,VA Loan
    • Inclusions: Dishwasher(s), Dryer(s), Refrigerator(s), Stove(s)/Range(s), Washer(s)

    Price history

    DateEventPrice
    6/26/2026Sold$549,500+1.8%$319/sqft
    Source: NWMLS as distributed by MLS GRID #2529942 Report a problem
    6/1/2026Pending sale$539,999$313/sqft
    Source: NWMLS as distributed by MLS GRID #2529942 Report a problem
    5/27/2026Listed for sale$539,999+202.9%$313/sqft
    Source: NWMLS as distributed by MLS GRID #2529942 Report a problem
    11/5/2025Sold$178,300-6.2%$103/sqft
    Source: Public Record Report a problem
    10/23/2009Sold$190,000-31.9%$110/sqft
    Source: NWMLS as distributed by MLS GRID #29025684 Report a problem
    9/25/2009Listed for sale$279,000+2.1%$162/sqft
    Source: Emailflyers.net #26121055 Report a problem
    9/13/2006Sold$273,200+90.1%$158/sqft
    Source: Public Record Report a problem
    7/30/1999Sold$143,750$83/sqft
    Source: Public Record Report a problem

    Public tax history

    YearProperty taxesTax assessment
    2024$5,273 +3.6%$484,400 +5.9%
    2023$5,090 -4.1%$457,200 -10.5%
    2022$5,307 +5.8%$511,100 +16.9%
    2021$5,015 +30.7%$437,300 +33.5%
    2019$3,837 -9%$327,500 +10.9%
    2018$4,217 +12.3%$295,200 +10.6%
    2017$3,757 +18.5%$267,000 +34.6%
    2016$3,171 $198,400 +8.8%
    2014$3,171 +13.5%$182,400 +8.7%
    2013$2,794 $167,800 +5.4%
    2012-- $159,200 -14.5%
    2011-- $186,300 -3.5%
    2010-- $193,000 -11.8%
    2009-- $218,700 -6.7%
    2008$2,765 $234,500 -0.8%
    2007$2,765 +14.6%$236,300 +68.1%
    2002$2,413 -2.3%$140,600 -0.2%
    2001$2,470 $140,900 +0.1%
    2000$2,470 $140,800
    Find assessor info on the county website

    Neighborhood: Eastside-ENACT

    Nearby schools

    GreatSchools rating
    Get pre-qualified for a loan
    At Zillow Home Loans, we can pre-qualify you in as little as 5 minutes with no impact to your credit score.

    An equal housing lender. NMLS #10287.