Welcome to a stunning modern new home packed with standout upgrades and impressive design. Located just minutes from downtown, this home sits in an area experiencing steady development and increasing activity. The exterior immediately catches the eye with refreshed curb appeal, clean modern details, and LED lighting that highlights the home beautifully day or night. Inside, the wow factor continues as you're welcomed by a hotel-style fireplace with custom lighting, setting the tone for the open-concept main level. The living, dining, and kitchen spaces flow effortlessly, featuring granite countertops, striking pendant lighting, and premium finishes throughout. The home's signature feature is the rooftop deck over the garage - a rare luxury amenity offering exceptional outdoor living space with city views of the Salesforce Tower! LED hanging lights and designer fixtures add a sophisticated touch throughout the home. The primary suite features a bold modern accent wall with a spacious walk-in closet. Step in and experience the upscale feel. Seller is motivated and open to reasonable offers. There is currently no other house in the area with a rooftop deck at this price point.
Sold
$292,500
238 N Tacoma Ave, Indianapolis, IN 46201
3beds
1,412sqft
Residential, Single Family Residence
Built in 2025
5,227 Square Feet Lot
$298,100 Zestimate®
$207/sqft
$1,566 Estimated rent
Home value
$298,100
$277,000 - $319,000
$1,566/mo
Zestimate® history
Owner options
List your home for rent
$1,566/mo
Rent Zestimate®
Find your next renter with Zillow Rental Manager. Plus, with online applications, you can quickly screen prospective tenants – for free.
$1,566/mo
Rent Zestimate®
Refinance and save
$1,839/mo
Est. payment
Refinancing to a lower rate could help reduce your monthly payments and save thousands over the life of the loan.
$1,839/mo
Est. payment
Explore your selling options
Work with a Zillow partner agent
Leverage their expertise and Zillow's premium Showcase listings to get your home seen by more buyers.
Get startedList with your own agent
Get your home in front of millions of buyers by listing it on Zillow.
Learn how to do itSell it yourself
Take full control of how buyers see your home on Zillow by listing For Sale by Owner (FSBO).
List your homeWhat's special
Clean modern detailsOpen-concept main levelRefreshed curb appealUpscale feelGranite countertopsSpacious walk-in closetStriking pendant lighting
Zillow last checked:
Listing updated:
Listed by:
Maritza Rodriguez 317-540-1673,
F.C. Tucker Company
Bought with:
Russell Mathes
eXp Realty, LLC
Source: MIBOR as distributed by MLS GRID,MLS#: 22065918
Facts & features
Interior
Bedrooms & bathrooms
- Bedrooms: 3
- Bathrooms: 2
- Full bathrooms: 2
- Main level bathrooms: 2
- Main level bedrooms: 3
Primary bedroom
- Level: Main
- Area: 255 Square Feet
- Dimensions: 17x15
Bedroom 2
- Level: Main
- Area: 110 Square Feet
- Dimensions: 11x10
Bedroom 3
- Level: Main
- Area: 168 Square Feet
- Dimensions: 14x12
Dining room
- Level: Main
- Area: 99 Square Feet
- Dimensions: 11x9
Kitchen
- Level: Main
- Area: 132 Square Feet
- Dimensions: 12x11
Living room
- Level: Main
- Area: 168 Square Feet
- Dimensions: 14x12
Heating
- Electric, Forced Air
Cooling
- Central Air
Appliances
- Included: Dishwasher, Electric Water Heater, Microwave, Electric Oven, Refrigerator
- Laundry: In Unit, Main Level
Features
- Vaulted Ceiling(s), Kitchen Island, Ceiling Fan(s), Eat-in Kitchen
- Has basement: No
- Number of fireplaces: 1
- Fireplace features: Electric
Interior area
- Total structure area: 1,412
- Total interior livable area: 1,412 sqft
Property
Parking
- Total spaces: 2
- Parking features: Detached
- Garage spaces: 2
- Details: Garage Parking Other(Garage Door Opener, Guest Street Parking)
Features
- Levels: One
- Stories: 1
- Patio & porch: Covered, Rooftop
- Fencing: Fenced,Privacy
Lot
- Size: 5,227 Square Feet
Details
- Parcel number: 491005209161002101
- Horse amenities: None
Construction
Type & style
- Home type: SingleFamily
- Architectural style: Contemporary
- Property subtype: Residential, Single Family Residence
Materials
- Wood Siding
- Foundation: Crawl Space
Condition
- New Construction
- New construction: Yes
- Year built: 2025
Details
- Builder name: Private Llc
Utilities & green energy
- Water: Public
Community & HOA
Community
- Subdivision: A M Ogle Et Al East Park
HOA
- Has HOA: No
Location
- Region: Indianapolis
Financial & listing details
- Price per square foot: $207/sqft
- Tax assessed value: $253,300
- Annual tax amount: $698
- Date on market: 10/3/2025
- Cumulative days on market: 211 days
Price history
| Date | Event | Price |
|---|---|---|
| 2/3/2026 | Sold | $292,500-0.8%$207/sqft |
Source:  MIBOR as distributed by MLS GRID #22065918 Report a problem MIBOR as distributed by MLS GRID #22065918 Report a problem | ||
| 12/8/2025 | Pending sale | $294,900$209/sqft |
Source: MIBOR as distributed by MLS GRID #22065918 Report a problem | ||
| 12/2/2025 | Price change | $294,900-1.7%$209/sqft |
Source: MIBOR as distributed by MLS GRID #22065918 Report a problem | ||
| 10/27/2025 | Price change | $299,900-2.9%$212/sqft |
Source: MIBOR as distributed by MLS GRID #22065918 Report a problem | ||
| 10/16/2025 | Price change | $309,000-1.6%$219/sqft |
Source: MIBOR as distributed by MLS GRID #22065918 Report a problem | ||
| 10/3/2025 | Listed for sale | $314,000+14.6%$222/sqft |
Source: MIBOR as distributed by MLS GRID #22065918 Report a problem | ||
| 9/8/2025 | Listing removed | $273,900$194/sqft |
Source: MIBOR as distributed by MLS GRID #22028094 Report a problem | ||
| 8/20/2025 | Price change | $273,900-0.4%$194/sqft |
Source: MIBOR as distributed by MLS GRID #22028094 Report a problem | ||
| 8/8/2025 | Price change | $274,900-7.4%$195/sqft |
Source: MIBOR as distributed by MLS GRID #22028094 Report a problem | ||
| 8/4/2025 | Price change | $296,900-0.3%$210/sqft |
Source: MIBOR as distributed by MLS GRID #22028094 Report a problem | ||
| 6/24/2025 | Price change | $297,900-0.3%$211/sqft |
Source: MIBOR as distributed by MLS GRID #22028094 Report a problem | ||
| 6/12/2025 | Price change | $298,900-0.3%$212/sqft |
Source: MIBOR as distributed by MLS GRID #22028094 Report a problem | ||
| 5/17/2025 | Listed for sale | $299,900$212/sqft |
Source: MIBOR as distributed by MLS GRID #22028094 Report a problem | ||
| 5/2/2025 | Pending sale | $299,900$212/sqft |
Source: MIBOR as distributed by MLS GRID #22028094 Report a problem | ||
| 4/3/2025 | Listed for sale | $299,900$212/sqft |
Source: MIBOR as distributed by MLS GRID #22028094 Report a problem | ||
Public tax history
| Year | Property taxes | Tax assessment |
|---|---|---|
| 2025 | $698 +299.3% | $253,300 +761.6% |
| 2024 | $175 -0.2% | $29,400 +366.7% |
| 2023 | $175 -6.3% | $6,300 |
| 2022 | $187 +162.9% | $6,300 |
| 2021 | $71 -1.7% | $6,300 +162.5% |
| 2020 | $72 | $2,400 |
| 2019 | -- | $2,400 |
Find assessor info on the county website
Neighborhood: Near Eastside
Nearby homes
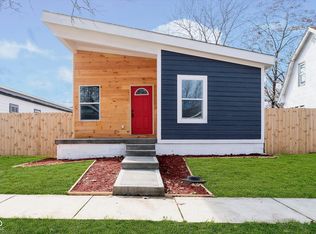
- $290,0003 bd2 ba1.4k sqft242 N Tacoma Ave, Indianapolis, IN 46201Sold
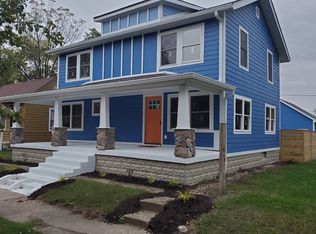
- $329,4004 bd4 ba2.3k sqft234 N Tacoma Ave, Indianapolis, IN 46201Off Market
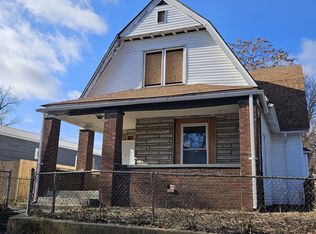
- $70,0003 bd2 ba-- sqft246 N Tacoma Ave, Indianapolis, IN 46201Sold
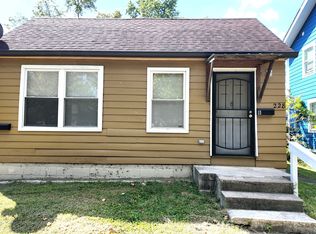
- $140,0002 bd2 ba-- sqft228 N Tacoma Ave, Indianapolis, IN 46201Sold
- $1,0503 bd1 ba1.2k sqft228 N Tacoma Ave UNIT A, Indianapolis, IN 46201For Rent
- $137,2002 bd1 ba1.8k sqft237 N Forest Ave, Indianapolis, IN 46201Off Market
- $63,0002 bd-- ba684 sqft233 N Forest Ave, Indianapolis, IN 46201Off Market
- $140,0002 bd2 ba-- sqft224 N Tacoma Ave, Indianapolis, IN 46201Sold
Nearby schools
GreatSchools rating
- 7/10Center for Inquiry School 2Grades: K-5Distance: 1.6 mi
- 4/10Francis W. Parker School 56Grades: PK-8Distance: 2.2 mi
- 1/10Arsenal Technical High SchoolGrades: 9-12Distance: 0.9 mi
Get a cash offer in 3 minutes
Find out how much your home could sell for in as little as 3 minutes with a no-obligation cash offer.
Estimated market value
$298,100
Get a cash offer in 3 minutes
Find out how much your home could sell for in as little as 3 minutes with a no-obligation cash offer.
Estimated market value
$298,100
- Indiana
- Marion County
- Indianapolis
- 46201
- Near Eastside
- 238 N Tacoma Ave
Nearby cities
Nearby neighborhoods
Nearby zip codes
Other Indianapolis Topics
