Welcome to this beautiful new construction home offering the perfect blend of modern style and functionality. This spacious home features 3 generously sized bedrooms and 2 stylish bathrooms. The open-concept layout creates a seamless flow between the living, dining, and kitchen areas, ideal for both everyday living and entertaining. High-end modern finishes throughout, including sleek flooring, contemporary fixtures, and a gourmet kitchen. Step outside to enjoy the expansive rooftop deck, a perfect space for relaxation, outdoor dining, or entertaining. The home also boasts a 2-car garage for convenience and ample storage.
Sold
$290,000
242 N Tacoma Ave, Indianapolis, IN 46201
3beds
1,400sqft
Residential, Single Family Residence
Built in 2025
5,227 Square Feet Lot
$276,400 Zestimate®
$207/sqft
$1,559 Estimated rent
Home value
$276,400
$257,000 - $299,000
$1,559/mo
Zestimate® history
Owner options
List your home for rent
$1,559/mo
Rent Zestimate®
Find your next renter with Zillow Rental Manager. Plus, with online applications, you can quickly screen prospective tenants – for free.
$1,559/mo
Rent Zestimate®
Refinance and save
$1,823/mo
Est. payment
Refinancing to a lower rate could help reduce your monthly payments and save thousands over the life of the loan.
$1,823/mo
Est. payment
Explore your selling options
Work with a Zillow partner agent
Leverage their expertise and Zillow's premium Showcase listings to get your home seen by more buyers.
Get startedList with your own agent
Get your home in front of millions of buyers by listing it on Zillow.
Learn how to do itSell it yourself
Take full control of how buyers see your home on Zillow by listing For Sale by Owner (FSBO).
List your homeWhat's special
Modern finishesExpansive rooftop deckOpen-concept layout
Zillow last checked:
Listing updated:
Listed by:
Zachary Williams 317-430-9500,
eXp Realty, LLC
Bought with:
Yamen Al laban
Trueblood Real Estate
Source: MIBOR as distributed by MLS GRID,MLS#: 22027857
Facts & features
Interior
Bedrooms & bathrooms
- Bedrooms: 3
- Bathrooms: 2
- Full bathrooms: 2
- Main level bathrooms: 2
- Main level bedrooms: 3
Primary bedroom
- Features: Vinyl Plank
- Level: Main
- Area: 315 Square Feet
- Dimensions: 21x15
Bedroom 2
- Features: Vinyl Plank
- Level: Main
- Area: 120 Square Feet
- Dimensions: 12x10
Bedroom 3
- Features: Vinyl Plank
- Level: Main
- Area: 120 Square Feet
- Dimensions: 12x10
Dining room
- Features: Vinyl Plank
- Level: Main
- Area: 96 Square Feet
- Dimensions: 12x8
Kitchen
- Features: Vinyl Plank
- Level: Main
- Area: 144 Square Feet
- Dimensions: 12x12
Living room
- Features: Vinyl Plank
- Level: Main
- Area: 180 Square Feet
- Dimensions: 15x12
Heating
- Electric, Forced Air
Appliances
- Included: Dishwasher, Electric Water Heater, Disposal, Laundry Connection in Unit, Microwave, Electric Oven, Refrigerator
- Laundry: Main Level, Laundry Connection in Unit
Features
- Double Vanity, Vaulted Ceiling(s), Kitchen Island, Ceiling Fan(s)
- Has basement: No
Interior area
- Total structure area: 1,400
- Total interior livable area: 1,400 sqft
Property
Parking
- Total spaces: 2
- Parking features: Detached
- Garage spaces: 2
Features
- Levels: One
- Stories: 1
- Patio & porch: Covered, Rooftop
- Fencing: Fenced
Lot
- Size: 5,227 Square Feet
Details
- Parcel number: 491005209161001101
- Horse amenities: None
Construction
Type & style
- Home type: SingleFamily
- Architectural style: Contemporary
- Property subtype: Residential, Single Family Residence
Materials
- Wood Siding, Wood
- Foundation: Crawl Space
Condition
- New Construction
- New construction: Yes
- Year built: 2025
Details
- Builder name: Private Llc
Utilities & green energy
- Electric: 200+ Amp Service
- Water: Municipal/City
Community & HOA
Community
- Subdivision: A M Ogle Et Al East Park
HOA
- Has HOA: No
Location
- Region: Indianapolis
Financial & listing details
- Price per square foot: $207/sqft
- Tax assessed value: $238,700
- Annual tax amount: $4,042
- Date on market: 3/22/2025
- Cumulative days on market: 26 days
Price history
| Date | Event | Price |
|---|---|---|
| 5/21/2025 | Sold | $290,000-3.3%$207/sqft |
Source:  MIBOR as distributed by MLS GRID #22027857 Report a problem MIBOR as distributed by MLS GRID #22027857 Report a problem | ||
| 4/14/2025 | Pending sale | $299,900$214/sqft |
Source: MIBOR as distributed by MLS GRID #22027857 Report a problem | ||
| 3/22/2025 | Listed for sale | $299,900+2715.2%$214/sqft |
Source: MIBOR as distributed by MLS GRID #22027857 Report a problem | ||
| 1/31/2012 | Sold | $10,653$8/sqft |
Source: Public Record Report a problem | ||
Public tax history
| Year | Property taxes | Tax assessment |
|---|---|---|
| 2025 | $956 +47.1% | $238,700 +492.3% |
| 2024 | $650 -82.5% | $40,300 +47.1% |
| 2023 | $3,721 +36.5% | $27,400 -82.6% |
| 2022 | $2,727 +405.4% | $157,600 +33.3% |
| 2021 | $540 +213.1% | $118,200 +407.3% |
| 2020 | $172 | $23,300 +219.2% |
| 2019 | -- | $7,300 |
Find assessor info on the county website
Neighborhood: Near Eastside
Nearby homes
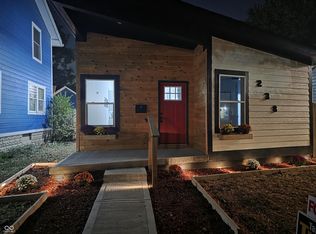
- $292,5003 bd2 ba1.4k sqft238 N Tacoma Ave, Indianapolis, IN 46201Sold
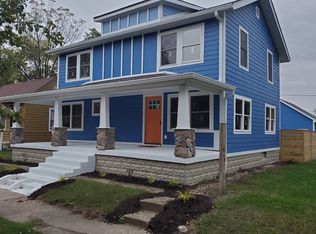
- $329,4004 bd4 ba2.3k sqft234 N Tacoma Ave, Indianapolis, IN 46201Off Market
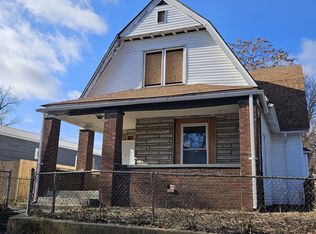
- $70,0003 bd2 ba-- sqft246 N Tacoma Ave, Indianapolis, IN 46201Sold
- $137,2002 bd1 ba1.8k sqft237 N Forest Ave, Indianapolis, IN 46201Off Market
- $140,0002 bd2 ba-- sqft228 N Tacoma Ave, Indianapolis, IN 46201Sold
- $1,0503 bd1 ba1.2k sqft228 N Tacoma Ave UNIT A, Indianapolis, IN 46201For Rent
- $63,0002 bd-- ba684 sqft233 N Forest Ave, Indianapolis, IN 46201Off Market
- $183,5002 bd-- ba1.2k sqft258 N Tacoma Ave, Indianapolis, IN 46201Off Market
Nearby schools
GreatSchools rating
- 7/10Center for Inquiry School 2Grades: K-5Distance: 1.6 mi
- 4/10Francis W. Parker School 56Grades: PK-8Distance: 2.2 mi
- 1/10Arsenal Technical High SchoolGrades: 9-12Distance: 0.8 mi
Get a cash offer in 3 minutes
Find out how much your home could sell for in as little as 3 minutes with a no-obligation cash offer.
Estimated market value
$276,400
Get a cash offer in 3 minutes
Find out how much your home could sell for in as little as 3 minutes with a no-obligation cash offer.
Estimated market value
$276,400
- Indiana
- Marion County
- Indianapolis
- 46201
- Near Eastside
- 242 N Tacoma Ave
Nearby cities
Nearby neighborhoods
Nearby zip codes
Other Indianapolis Topics
