Skip main navigation
Off market
  • $959,200

    238 River Crest Dr, Phoenixville, PA 19460

    4beds
    4,322sqft
    Detached
    Built in 2004
    0.44 Acres Lot
    $959,200 Zestimate®
    $222/sqft
    $4,595 Estimated rent

    Home value

    $959,200

    $911,000 - $1.02M

    $4,595/mo

    Zestimate® history
    Loading
    Loading...

    Owner options

    List your home for rent

    $4,595/mo

    Rent Zestimate®

    Find your next renter with Zillow Rental Manager. Plus, with online applications, you can quickly screen prospective tenants – for free.

    Learn more

    $4,595/mo

    Rent Zestimate®

    Refinance and save

    $5,237/mo

    Est. payment

    Refinancing to a lower rate could help reduce your monthly payments and save thousands over the life of the loan.

    See today's rates

    $5,237/mo

    Est. payment

    Explore your selling options

    Work with a Zillow partner agent

    Leverage their expertise and Zillow's premium Showcase listings to get your home seen by more buyers.

    Get started

    List with your own agent

    Get your home in front of millions of buyers by listing it on Zillow.

    Learn how to do it

    Sell it yourself

    Take full control of how buyers see your home on Zillow by listing For Sale by Owner (FSBO).

    List your home

    What's special

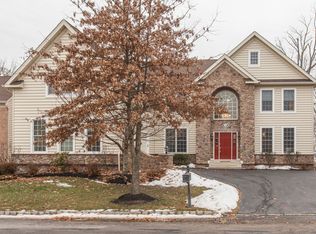
    Wonderful Rivercrest Country Club Community with many amenities located in the historic Upper Province Township is surrounded by natural beauty with easy access to major highways, area shops and eateries. Enter the grand two-story foyer to find the signature curved staircase at center stage with rich hardwood floors and classic molding details everywhere. Open floor plan and unique Living and Dining room shapes lend interesting decorating opportunity. Huge gourmet kitchen with tall cabinetry, under cabinet lighting, tile back splash and modern appliances are cooks delight and many recessed lights shine all over the speckled dark granite counter tops. Large two-story grand family room with expansive windows afford picturesque views of the gorgeous wooded backyard and glimpse of the mighty Schuylkill River in the distance beyond. Large deck is great for entertaining outdoors and the sunroom is ideal for enjoying the view from inside. Upstairs, the master bedroom suite features a gas fireplace diving a large sitting and sleep areas. Through the dressing area with huge walk-in-closets on both sides is the spa inspired master bathroom with double vanities, separate toilet room, stall shower and soaking tubs. Down the hall, there are two cute bedrooms sharing a Jack and Jill bathroom and a fourth bedroom with its own full bath. The large 3 car garage with extra storage area, separate laundry room, mudroom entry into the family room, 2 zone high efficiency HVAC units, central vacuum and full basement with walk up to backyard are all convenience feature of this beautiful home.

    This property is not currently displayed as for sale or rent on Zillow. This may be different from what's on other websites or public sources.
    Facts & features

    Interior

    Bedrooms & bathrooms
    • Bedrooms: 4
    • Bathrooms: 4
    • Full bathrooms: 3
    • 1/2 bathrooms: 1
    Heating
    • Forced air, Gas
    Cooling
    • Central
    Appliances
    • Included: Refrigerator
    Features
    • Kitchen Island, Central Vacuum, Recessed Lighting, Walk-In Closet(s), Dining Area, Crown Molding, Open Floorplan, Butlers Pantry, Breakfast Area, Kitchen - Gourmet, Curved Staircase
    • Flooring: Carpet, Hardwood
    • Basement: Y
    • Has fireplace: Yes
    Interior area
    • Total interior livable area: 4,322 sqft
    • Finished area below ground: 0

    Property

    Parking
    • Total spaces: 3
    • Parking features: Garage - Attached
    Features
    • Exterior features: Stucco
    • Has view: Yes
    • View description: Water
    • Has water view: Yes
    • Water view: Water
    Lot
    • Size: 0.44 Acres
    Details
    • Parcel number: 610005145572
    • Special conditions: Standard

    Construction

    Type & style
    • Home type: SingleFamily
    • Architectural style: Colonial
    • Property subtype: Detached
    Condition
    • Year built: 2004

    Community & HOA

    HOA
    • Has HOA: Yes
    • HOA fee: $175 monthly
    Location
    • Region: Phoenixville

    Financial & listing details

    • Price per square foot: $222/sqft
    • Tax assessed value: $330,200
    • Annual tax amount: $13,271

    Price history

    DateEventPrice
    4/22/2020Sold$600,000-3.2%$139/sqft
    Source: Public Record Report a problem
    1/21/2020Pending sale$619,900$143/sqft
    Source: RE/MAX Services #PAMC630330 Report a problem
    11/1/2019Listed for sale$619,900+4.2%$143/sqft
    Source: RE/MAX Services #PAMC630330 Report a problem
    5/3/2019Listing removed$595,000$138/sqft
    Source: BHHS Fox & Roach Haverford Sales Office #1001994332 Report a problem
    4/6/2019Price change$595,000-4%$138/sqft
    Source: BHHS Fox & Roach-Haverford #1001994332 Report a problem
    12/9/2018Price change$620,000-4.5%$143/sqft
    Source: BHHS Fox & Roach - Haverford Sales Office #1001994332 Report a problem
    10/4/2018Price change$649,000-4.4%$150/sqft
    Source: BHHS Fox & Roach - Haverford Sales Office #1001994332 Report a problem
    7/6/2018Listed for sale$679,000-2.9%$157/sqft
    Source: BHHS Fox & Roach-Haverford #1001994332 Report a problem
    6/1/2017Listing removed$699,000$162/sqft
    Source: RE/MAX Services #6867004 Report a problem
    9/28/2016Listed for sale$699,000+2%$162/sqft
    Source: RE/MAX Services #6867004 Report a problem
    5/14/2008Sold$685,000+0.3%$158/sqft
    Source: Public Record Report a problem
    7/22/2004Sold$682,706$158/sqft
    Source: Public Record Report a problem

    Public tax history

    YearProperty taxesTax assessment
    2025$13,271 +5.8%$330,200
    2024$12,549 $330,200
    2023$12,549 +6.9%$330,200
    2022$11,739 +6.4%$330,200
    2021$11,031 +2.7%$330,200
    2020$10,740 +1.9%$330,200
    2019$10,536 +2%$330,200
    2018$10,333 +1.3%$330,200
    2017$10,204 +4.7%$330,200
    2016$9,747 +2.1%$330,200
    2015$9,542 +1.7%$330,200
    2014$9,380 +1.7%$330,200
    2013$9,220 +1.7%$330,200
    2012$9,062 +4.6%$330,200
    2011$8,660 +1.8%$330,200
    2010$8,508 +3.5%$330,200
    2009$8,217 -18.4%$330,200
    2008$10,072 +3.1%--
    2007$9,768 +2.9%--
    2006$9,489 +3.4%--
    2005$9,173 +2352.7%--
    2004$374 --
    2003-- --
    Find assessor info on the county website

    Neighborhood: 19460

    Nearby schools

    GreatSchools rating
    Schools provided by the listing agent
    • Elementary: OAKS
    • Middle: SPRING-FORD INTERMEDIATESCHOOL 5TH-6TH
    • High: SPRING-FORD SENIOR
    • District: SPRING-FORD AREA

    Source: The MLS. This data may not be complete. We recommend contacting the local school district to confirm school assignments for this home.

    Get a cash offer in 3 minutes
    Find out how much your home could sell for in as little as 3 minutes with a no-obligation cash offer.
    Estimated market value
    $959,200
    Get a cash offer in 3 minutes
    Find out how much your home could sell for in as little as 3 minutes with a no-obligation cash offer.
    Estimated market value
    $959,200