Skip main navigation
Off market
  • $971,700

    242 River Crest Dr, Phoenixville, PA 19460

    4beds
    4baths
    4,045sqft
    SingleFamily
    Built in 2004
    0.3 Acres Lot
    $971,700 Zestimate®
    $240/sqft
    $4,520 Estimated rent

    Home value

    $971,700

    $923,000 - $1.03M

    $4,520/mo

    Zestimate® history
    Loading
    Loading...

    Owner options

    List your home for rent

    $4,520/mo

    Rent Zestimate®

    Find your next renter with Zillow Rental Manager. Plus, with online applications, you can quickly screen prospective tenants – for free.

    Learn more

    $4,520/mo

    Rent Zestimate®

    Refinance and save

    $5,303/mo

    Est. payment

    Refinancing to a lower rate could help reduce your monthly payments and save thousands over the life of the loan.

    See today's rates

    $5,303/mo

    Est. payment

    Explore your selling options

    Work with a Zillow partner agent

    Leverage their expertise and Zillow's premium Showcase listings to get your home seen by more buyers.

    Get started

    List with your own agent

    Get your home in front of millions of buyers by listing it on Zillow.

    Learn how to do it

    Sell it yourself

    Take full control of how buyers see your home on Zillow by listing For Sale by Owner (FSBO).

    List your home

    What's special

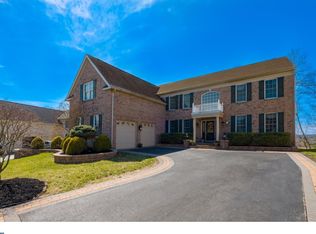
    Welcome to 242 Rivercrest Drive in an exclusive gated golf club community. Nestled onto a gorgeous tree lined lot with panoramic views of the Schuylkill River, this 4 bedroom 3.5 Bath Colonial has refinement and beauty throughout. From the curb, this home stands out with stone and newly installed siding and new roof. The turned oversized 2 car garage with a 13 X 20 bonus area is entered from the front courtyard. Once inside the home you are greeted by a dramatic two story foyer that is highlighted by the pristine hardwood floors, abundant natural light and a stunning curved hardwood staircase to the second level. Crown molding and custom trim work is found throughout the home. The living room and private office bracket both sides of the foyer. The eloquent dining room is well sized for all your entertaining needs. The large eat in kitchen is enhanced with abundant cabinetry, recessed lights, granite counters, a large center island and a walk in pantry. The two story family room has a wall of windows allowing in all of the light beauty of the rear yard. The rear staircase leads to the bedroom level. You can relax in front of the cozy wood burning fireplace and a raised hearth while enjoying time with friends and family. The first floor laundry room is well sized and leads to the garages. The second level features a primary bedroom suite with sitting area, dual walk-in closets and a magnificent owners bath complete with oversized shower, dual vanities and a soaking tub. The guest room down the hall is well sized and offers a single walk-in closet and a private bath. The two Jack & Jill bedrooms each have walk-in closets and share a full bathroom with dual vanities. The basement is unfinished and awaits your plans. The rear deck has views in all seasons and is an excellent place to take in the sights and sounds of nature. The community offers a clubhouse, fitness area and pool. Truly a top home in the area! Springford Schools and close to everything! Showings start Saturday 6/12. 2021-08-17

    This property is not currently displayed as for sale or rent on Zillow. This may be different from what's on other websites or public sources.

    Facts & features

    Interior

    Bedrooms & bathrooms
    • Bedrooms: 4
    • Bathrooms: 4
    Heating
    • Forced air, Gas
    Cooling
    • Central
    Appliances
    • Included: Dishwasher, Microwave
    Features
    • SecuritySys, 9Ft+Ceiling, CeilngFan(s)
    • Flooring: Tile, Carpet, Hardwood
    • Has fireplace: Yes
    Interior area
    • Total interior livable area: 4,045 sqft

    Property

    Parking
    • Total spaces: 2
    • Parking features: Garage - Attached
    Features
    • Exterior features: Stone, Vinyl
    • Has view: Yes
    • View description: Water
    • Has water view: Yes
    • Water view: Water
    Lot
    • Size: 0.3 Acres
    Details
    • Parcel number: 610005145554

    Construction

    Type & style
    • Home type: SingleFamily
    • Architectural style: Colonial
    Materials
    • Roof: Other
    Condition
    • Year built: 2004

    Utilities & green energy

    • Sewer: Public Sewer

    Community & HOA

    HOA
    • Has HOA: Yes
    • HOA fee: $175 monthly
    Location
    • Region: Phoenixville

    Financial & listing details

    • Price per square foot: $240/sqft
    • Tax assessed value: $319,000
    • Annual tax amount: $12,821
    • Ownership: Fee Simple

    Price history

    DateEventPrice
    8/20/2021Sold$757,000+4.4%$187/sqft
    Source: Bright MLS #PAMC696370 Report a problem
    6/27/2021Pending sale$725,000$179/sqft
    Source: Bright MLS #PAMC696370 Report a problem
    6/18/2021Listing removed--
    Source: Berkshire Hathaway HomeServices Fox & Roach, REALTORS Report a problem
    6/9/2021Listed for sale$725,000+23.9%$179/sqft
    Source: Bright MLS #PAMC696370 Report a problem
    10/1/2018Sold$585,000-6.4%$145/sqft
    Source: Public Record Report a problem
    5/8/2018Price change$625,000-1.6%$155/sqft
    Source: Long & Foster - Herling #7112050 Report a problem
    4/21/2018Price change$635,000-1.6%$157/sqft
    Source: Long & Foster - Herling #7112050 Report a problem
    3/23/2018Price change$645,000-0.8%$159/sqft
    Source: Long & Foster - Herling #7112050 Report a problem
    1/14/2018Listed for sale$650,000+1.6%$161/sqft
    Source: Long & Foster - Herling #7112050 Report a problem
    9/29/2017Listing removed$639,900$158/sqft
    Source: Long & Foster - Herling #6838697 Report a problem
    4/18/2017Price change$639,900-0.8%$158/sqft
    Source: Long & Foster - Herling #6838697 Report a problem
    8/4/2016Listed for sale$644,900+3.2%$159/sqft
    Source: Long & Foster - Herling #6838697 Report a problem
    1/14/2015Listing removed$624,900$154/sqft
    Source: Long & Foster Real Estate #6483431 Report a problem
    11/12/2014Price change$624,900-1.6%$154/sqft
    Source: Long & Foster Real Estate #6483431 Report a problem
    8/30/2014Price change$635,000-3.6%$157/sqft
    Source: Berkshire Hathaway HomeServices Fox & Roach, Realtors #6448464 Report a problem
    4/21/2014Listed for sale$659,000+11.1%$163/sqft
    Source: BHHS Fox & Roach-Blue Bell #6374339 Report a problem
    1/27/2005Sold$593,214$147/sqft
    Source: Public Record Report a problem

    Public tax history

    YearProperty taxesTax assessment
    2025$12,821 +5.7%$319,000
    2024$12,124 $319,000
    2023$12,124 +6.9%$319,000
    2022$11,341 +6.4%$319,000
    2021$10,658 +2.7%$319,000
    2020$10,375 +1.9%$319,000
    2019$10,178 +2%$319,000
    2018$9,982 +1.3%$319,000
    2017$9,858 +4.7%$319,000
    2016$9,416 +2.1%$319,000
    2015$9,218 +1.7%$319,000
    2014$9,061 +1.7%$319,000
    2013$8,906 +1.7%$319,000
    2012$8,754 -12.3%$319,000 -16.2%
    2011$9,982 +1.8%$380,640
    2010$9,807 +3.5%$380,640
    2009$9,472 +3.8%$380,640
    2008$9,122 +3.1%--
    2007$8,846 +2.9%--
    2006$8,594 +2109.3%--
    2005$389 +4%--
    2004$374 --
    2003-- --
    Find assessor info on the county website

    Neighborhood: 19460

    Nearby schools

    GreatSchools rating
    Schools provided by the listing agent
    • Elementary: OAKS
    • Middle: SPRING-FRD
    • High: SPRING-FRD
    • District: Springford

    Source: The MLS. This data may not be complete. We recommend contacting the local school district to confirm school assignments for this home.

    Get a cash offer in 3 minutes
    Find out how much your home could sell for in as little as 3 minutes with a no-obligation cash offer.
    Estimated market value
    $971,700
    Get a cash offer in 3 minutes
    Find out how much your home could sell for in as little as 3 minutes with a no-obligation cash offer.
    Estimated market value
    $971,700