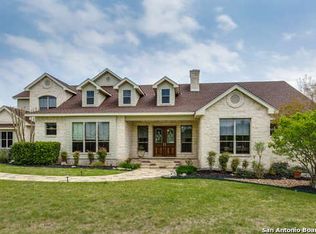
This custom Burdick and Christofolis home is nestled on 13.83 private acres and features panoramic Hill Country views and the upmost privacy! As you enter the private gated entry you will be in awe of the lush and manicured landscaping with towering mature tree pathways and a park-like setting that creates a majestic and serene atmosphere. The grand foyer offers a welcoming introduction and a wall of seamless glass windows immediately unveils the beauty of the resort-style backyard! The grand dining room is ideal for gatherings on any scale and features an adjacent wet bar and butler's pantry complete with a stamped copper sink, reverse osmosis system, U-line refrigerator, beveled glass front cabinetry, and ample buffet space. The great room is truly the heart of the home and features walls of seamless glass windows and superb property views that provides a breathtaking backdrop for everyday living! The culinarian will appreciate the gourmet kitchen! Appointments include an island with a copper veggie sink and disposal, upscale Thermador stainless steel appliances, Sub-Zero refrigerator and freezer, gas cooking, an abundance of custom cabinetry with pull-out drawers and a wraparound breakfast bar. This generous space borders the sunny breakfast nook and great room with a stone fireplace and sliding glass doors that open to the covered patio which cohesively blend indoor and outdoor living! A retreat from the ordinary, the peaceful owner's retreat boasts a generous bedroom suite, custom wardrobe rooms, a dedicated exercise room or flex room and a wet bar area complete with a reverse osmosis system and U-line beverage cooler. The spa-infused bath is complete with separate vanities, a sitting vanity, dual water closets, garden tub, and a walk-in shower with dual shower heads, allowing you to experience spa treatments everyday without leaving home! The private study complete with a fireplace and floor to ceiling bookshelves, secondary bedroom suites, a large, walk-in air-conditioned storage room with shelving, and an oversized three car garage complete the main residence. The outdoor living spaces provide endless hours of al fresco living, dining and lounging! For year-round enjoyment, the expansive covered patio is ideal for relaxing in the shade and is complete with an outdoor kitchen, gas grill and a fireplace. Further enhancing the outdoor living areas is a sparkling pool complete with a spa and soothing water features! A meandering walkway leads to the one-bedroom casita complete with a living area and a cozy front patio - providing ample accommodations for family and friends! Sprawling lawns invite an abundance of space for outdoor activities and the horse enthusiast will appreciate the additional acreage! If you are looking for privacy this well-designed property will meet your needs!
Sold
Price Unknown
238 SANTA FE TRAIL, Boerne, TX 78006
4beds
5,060sqft
Single Family Residence
Built in 2004
13.83 Acres Lot
$2,069,800 Zestimate®
$--/sqft
$7,114 Estimated rent
Home value
$2,069,800
$1.88M - $2.30M
$7,114/mo
Zestimate® history
Owner options
List your home for rent
$7,114/mo
Rent Zestimate®
Find your next renter with Zillow Rental Manager. Plus, with online applications, you can quickly screen prospective tenants – for free.
$7,114/mo
Rent Zestimate®
Refinance and save
$2,550/mo
Est. payment
Refinancing to a lower rate could help reduce your monthly payments and save thousands over the life of the loan.
$2,550/mo
Est. payment
Explore your selling options
Work with a Zillow partner agent
Leverage their expertise and Zillow's premium Showcase listings to get your home seen by more buyers.
Get startedList with your own agent
Get your home in front of millions of buyers by listing it on Zillow.
Learn how to do itSell it yourself
Take full control of how buyers see your home on Zillow by listing For Sale by Owner (FSBO).
List your homeWhat's special
Zillow last checked:
Listing updated:
Listed by:
Patricia Nelson TREC #526443 (210) 387-3830,
San Antonio Portfolio KW RE
Source: LERA MLS,MLS#: 1765190
Facts & features
Interior
Bedrooms & bathrooms
- Bedrooms: 4
- Bathrooms: 5
- Full bathrooms: 4
- 1/2 bathrooms: 1
Primary bedroom
- Features: Split, Sitting Room, Walk-In Closet(s), Ceiling Fan(s), Full Bath
- Area: 456
- Dimensions: 24 x 19
Bedroom 2
- Area: 180
- Dimensions: 15 x 12
Bedroom 3
- Area: 143
- Dimensions: 13 x 11
Bedroom 4
- Area: 182
- Dimensions: 14 x 13
Primary bathroom
- Features: Tub/Shower Separate, Separate Vanity, Bidet, Soaking Tub
- Area: 304
- Dimensions: 19 x 16
Dining room
- Area: 240
- Dimensions: 16 x 15
Family room
- Area: 360
- Dimensions: 20 x 18
Kitchen
- Area: 270
- Dimensions: 18 x 15
Office
- Area: 256
- Dimensions: 16 x 16
Heating
- Heat Pump, 3+ Units, Electric
Cooling
- 13-15 SEER AX, 16+ SEER AC, Three+ Central, Heat Pump
Appliances
- Included: Cooktop, Built-In Oven, Self Cleaning Oven, Microwave, Range, Gas Cooktop, Indoor Grill, Refrigerator, Disposal, Dishwasher, Plumbed For Ice Maker, Water Softener Owned, Vented Exhaust Fan, Electric Water Heater
- Laundry: Main Level, Washer Hookup, Dryer Connection
Features
- One Living Area, Separate Dining Room, Eat-in Kitchen, Two Eating Areas, Kitchen Island, Breakfast Bar, Pantry, Study/Library, Utility Room Inside, 1st Floor Lvl/No Steps, Open Floorplan, High Speed Internet, All Bedrooms Downstairs, Walk-In Closet(s), Master Downstairs, Ceiling Fan(s), Chandelier, Solid Counter Tops, Custom Cabinets
- Flooring: Carpet, Ceramic Tile, Wood
- Windows: Window Coverings
- Has basement: No
- Attic: Pull Down Storage
- Number of fireplaces: 2
- Fireplace features: Two, Family Room, Gas Logs Included, Wood Burning, Gas, Gas Starter, Stone/Rock/Brick, Glass Doors
Interior area
- Total structure area: 5,060
- Total interior livable area: 5,060 sqft
Property
Parking
- Total spaces: 3
- Parking features: Three Car Garage, Attached, Garage Faces Side, Oversized, Pad Only (Off Street)
- Attached garage spaces: 3
Features
- Levels: One
- Stories: 1
- Patio & porch: Patio, Covered
- Exterior features: Gas Grill, Partial Sprinkler System, Lighting, Outdoor Kitchen
- Has private pool: Yes
- Pool features: In Ground, Pool/Spa Combo, Heated, Pool Sweep
- Fencing: Wire
- Has view: Yes
- View description: County VIew
Lot
- Size: 13.83 Acres
- Features: Corner Lot, 5 - 14 Acres
- Residential vegetation: Mature Trees, Mature Trees (ext feat)
Details
- Additional structures: Detached Quarters
- Parcel number: 1514910030010
- Horses can be raised: Yes
Construction
Type & style
- Home type: SingleFamily
- Property subtype: Single Family Residence
Materials
- 3 Sides Masonry, Stone
- Foundation: Slab
- Roof: Tile
Condition
- Pre-Owned
- New construction: No
- Year built: 2004
Details
- Builder name: Burdick/Christofilis
Utilities & green energy
- Electric: Bandera Elec
- Gas: Propane
- Sewer: Septic, Aerobic Septic
- Water: Well, Private Well
- Utilities for property: Cable Available, Private Garbage Service
Green energy
- Indoor air quality: Integrated Pest Management
Community & HOA
Community
- Features: Waterfront Access, Playground, Jogging Trails, Sports Court, Bike Trails, BBQ/Grill, Basketball Court, Lake/River Park, Cluster Mail Box, School Bus
- Security: Smoke Detector(s), Security System Owned, Prewired, Carbon Monoxide Detector(s), Controlled Access, Security Guard
- Subdivision: Cordillera Ranch
HOA
- Has HOA: Yes
- HOA fee: $2,550 annually
- HOA name: CORDILLERA RANCH POA
Location
- Region: Boerne
Financial & listing details
- Tax assessed value: $1,770,350
- Annual tax amount: $31,453
- Date on market: 9/11/2025
- Cumulative days on market: 218 days
- Listing terms: Conventional,VA Loan,Cash
- Road surface type: Paved, Asphalt
Price history
| Date | Event | Price |
|---|---|---|
| 11/19/2024 | Sold | -- |
Source:  LERA MLS #1765190 Report a problem LERA MLS #1765190 Report a problem | ||
| 11/4/2024 | Contingent | $2,395,000$473/sqft |
Source: LERA MLS #1765190 Report a problem | ||
| 4/9/2024 | Listed for sale | $2,395,000$473/sqft |
Source: LERA MLS #1765190 Report a problem | ||
| 10/26/2007 | Sold | -- |
Source: LERA MLS #653918 Report a problem | ||
Public tax history
| Year | Property taxes | Tax assessment |
|---|---|---|
| 2025 | $24,659 +70.2% | $1,770,350 +10.2% |
| 2024 | $14,489 -0.2% | $1,606,052 +10% |
| 2023 | $14,513 -25.8% | $1,460,047 +10% |
| 2022 | $19,553 | $1,327,315 +10% |
| 2021 | -- | $1,206,650 |
| 2020 | $19,161 +5.4% | $1,206,650 +9.6% |
| 2019 | $18,177 -7.6% | $1,101,120 -4.5% |
| 2018 | $19,670 | $1,152,540 -2.1% |
| 2017 | $19,670 +2.5% | $1,177,010 +2.1% |
| 2016 | $19,197 -3.1% | $1,152,540 -4.6% |
| 2015 | $19,801 | $1,208,010 |
| 2014 | $19,801 | $1,208,010 |
| 2013 | $19,801 | $1,208,010 |
| 2012 | -- | $1,208,010 |
| 2011 | -- | $1,208,010 |
| 2010 | -- | $1,208,010 -1.7% |
| 2008 | -- | $1,228,700 +36.3% |
| 2007 | -- | $901,570 +8% |
| 2006 | -- | $834,630 +125.9% |
| 2005 | -- | $369,530 |
Find assessor info on the county website
Neighborhood: 78006
Nearby homes
- $240,690-- bd-- ba-- sqft1623 Cordillera Trce, Boerne, TX 78006Off Market
- $974,000-- bd-- ba2.9k sqft239 Santa Fe Trl, Boerne, TX 78006Off Market
- $861,0003 bd2 ba3.3k sqft1621 Cordillera Trce, Boerne, TX 78006Off Market
- $279,3004.02 acres234 Santa Fe Trl, Boerne, TX 78006Off Market
- $834,4004 bd4 ba3.1k sqft237 Santa Fe Trl, Boerne, TX 78006Off Market
- $1,367,3003 bd4 ba3.6k sqft101 Wood Crst, Boerne, TX 78006Off Market
- $243,9404.82 acres1617 Cordillera Trce, Boerne, TX 78006Off Market
- $--3 bd3 ba2.9k sqft235 Santa Fe Trl, Boerne, TX 78006Sold
Nearby schools
GreatSchools rating
- 7/10Herff Elementary SchoolGrades: PK-5Distance: 5.5 mi
- 8/10Voss MiddleGrades: 6-8Distance: 5.3 mi
- 7/10Boerne High SchoolGrades: 9-12Distance: 6.5 mi
Schools provided by the listing agent
- District: Boerne
Source: LERA MLS. This data may not be complete. We recommend contacting the local school district to confirm school assignments for this home.
Get a cash offer in 3 minutes
Find out how much your home could sell for in as little as 3 minutes with a no-obligation cash offer.
Estimated market value
$2,069,800
Get a cash offer in 3 minutes
Find out how much your home could sell for in as little as 3 minutes with a no-obligation cash offer.
Estimated market value
$2,069,800
- Texas
- Kendall County
- Boerne
- 78006
- 238 SANTA FE TRAIL
