1% BELOW MARKET INTEREST RATE, reach out to see how.
*Back on market no fault to seller* Your own slice of country living, without giving up convenience. This 3 bedroom, 2 bath home sits on a peaceful lot surrounded by open farmland and rolling hills, with the mountains on the horizon. Step up to the covered front porch and inside to a cozy fireplace that makes the living room the heart of the home. The low maintenance metal roof, block foundation, and wide concrete driveway mean less time on upkeep and more time enjoying the space. Outside, the detached two car garage is ready to become the workshop you have been wanting, and the barn gives you room for equipment, tools, hobbies, or a few animals. Mature shade trees, a big yard, and quiet country roads complete the picture, all just minutes to Sweetwater with easy access to I-75. Homes with this kind of space and setting do not come along often at this stage of the market. Schedule your private showing today and come see why this is the place to start your next chapter!
Contingent
$275,000
238 Sunnyside Rd, Sweetwater, TN 37874
3beds
2,479sqft
Manufactured Home
Built in 2005
1.44 Acres Lot
$275,200 Zestimate®
$111/sqft
$-- HOA
What's special
- 39 days
- 367
- 16
Zillow last checked:
Listing updated:
Listed by:
Asher Black 423-208-4943,
Keller Williams Realty 423-664-1900,
Jethro Perez 423-227-4575,
Keller Williams Realty
Source: Greater Chattanooga Realtors,MLS#: 1544436
Facts & features
Interior
Bedrooms & bathrooms
- Bedrooms: 3
- Bathrooms: 2
- Full bathrooms: 2
Heating
- Central, Other
Cooling
- Central Air, Ceiling Fan(s)
Appliances
- Included: Dryer, Dishwasher, Electric Oven, Microwave, Propane Cooktop, Smart Appliance(s), Stainless Steel Appliance(s)
- Laundry: Inside, Main Level
Features
- Ceiling Fan(s), Eat-in Kitchen, Other, Pantry, Walk-In Closet(s), En Suite, Whirlpool Tub
- Flooring: Laminate, Luxury Vinyl, Other
- Basement: None
- Number of fireplaces: 1
- Fireplace features: Electric, Family Room
Interior area
- Total structure area: 2,479
- Total interior livable area: 2,479 sqft
- Finished area above ground: 2,560
Property
Parking
- Total spaces: 2
- Parking features: Concrete, Driveway, Garage
- Garage spaces: 2
Features
- Levels: One
- Stories: 1
- Patio & porch: Porch - Screened, Porch - Covered
- Exterior features: Other, Private Yard, Storage
- Has view: Yes
- View description: Mountain(s), Other, Rural
Lot
- Size: 1.44 Acres
- Features: Agricultural, Back Yard, Cleared, Few Trees, Open Lot, Private, Views, Rural
Details
- Additional structures: Barn(s), Garage(s)
- Parcel number: 017 02002 000
Construction
Type & style
- Home type: MobileManufactured
- Architectural style: Other,Ranch
- Property subtype: Manufactured Home
Materials
- Other, Vinyl Siding
- Foundation: Block
- Roof: Metal
Condition
- New construction: No
- Year built: 2005
Utilities & green energy
- Sewer: Septic Tank
- Water: Public
- Utilities for property: Cable Available, Electricity Connected, Other, Water Connected
Community & HOA
Community
- Security: Other, Smoke Detector(s)
- Subdivision: None
HOA
- Has HOA: No
Location
- Region: Sweetwater
Financial & listing details
- Price per square foot: $111/sqft
- Tax assessed value: $304,200
- Annual tax amount: $1,158
- Date on market: 10/18/2026
- Listing terms: Cash,Conventional,FHA,VA Loan
Estimated market value
$275,200
$261,000 - $289,000
Not available
Price history
| Date | Event | Price |
|---|---|---|
| 10/21/2026 | Contingent | $275,000$111/sqft |
Source: Greater Chattanooga Realtors #1544436 Report a problem | ||
| 10/18/2026 | Listed for sale | $275,000$111/sqft |
Source: Greater Chattanooga Realtors #1544436 Report a problem | ||
| 10/16/2026 | Contingent | $275,000$111/sqft |
Source: Greater Chattanooga Realtors #1544436 Report a problem | ||
| 10/15/2026 | Listed for sale | $275,000+58%$111/sqft |
Source: Greater Chattanooga Realtors #1544436 Report a problem | ||
| 11/21/2018 | Sold | $174,000-2.2%$70/sqft |
Source:  East Tennessee Realtors #1037486 Report a problem | ||
| 8/7/2018 | Pending sale | $178,000$72/sqft |
Source: CENTURY 21 Howe Realty & Auction #1037486 Report a problem | ||
| 6/28/2018 | Listed for sale | $178,000$72/sqft |
Source: CENTURY 21 Howe Realty & Auction #1037486 Report a problem | ||
| 5/14/2018 | Pending sale | $178,000$72/sqft |
Source: CENTURY 21 Howe Realty & Auction #1037486 Report a problem | ||
| 4/19/2018 | Listed for sale | $178,000$72/sqft |
Source: CENTURY 21 Howe Realty & Auction #1037486 Report a problem | ||
Public tax history
| Year | Property taxes | Tax assessment |
|---|---|---|
| 2025 | $1,158 | $76,050 |
| 2024 | $1,158 +3% | $76,050 +3% |
| 2023 | $1,124 +2.5% | $73,800 +50.7% |
| 2022 | $1,097 | $48,975 |
| 2021 | $1,097 | $48,975 |
| 2020 | $1,097 +13.1% | $48,975 |
| 2019 | $970 | $48,975 |
| 2018 | $970 -0.1% | $48,975 +63% |
| 2017 | $970 +54.1% | $30,050 |
| 2016 | $629 | $30,050 |
Find assessor info on the county website
Monthly payment
Climate risks
Neighborhood: 37874
Nearby schools
Schools provided by the listing agent
- Elementary: Sweetwater Elementary
- Middle: Sweetwater Middle
- High: Sweetwater High
Source: Greater Chattanooga Realtors. This data may not be complete. We recommend contacting the local school district to confirm school assignments for this home.
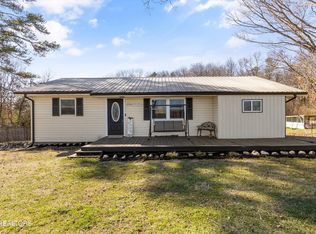
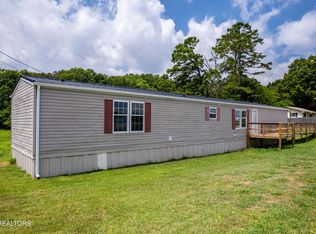
Similar homes
- $--4 bd2 ba2.2k sqft935 Oakland Rd, Sweetwater, TN 37874Active
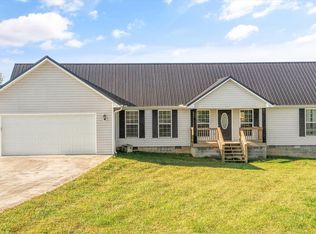
 MLS ID #1362205, David L Alley, Alley Realty & Auction, LLC. East Tennessee Realtors
- $275,0003 bd2 ba1.7k sqft1514 Roberson Springs Rd, Loudon, TN 37774For Sale

 MLS ID #3634783, Jim Stoneburner. RealTracs MLS as distributed by MLS GRID
- $335,0003 bd2 ba1.5k sqft217 Oakland Rd, Sweetwater, TN 37874For Sale
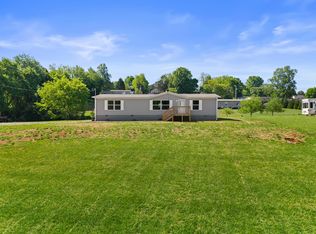 MLS ID #1545562, Melody McNeill. Greater Chattanooga Realtors
- $234,9003 bd2 ba1.4k sqft206 Bennett St, Sweetwater, TN 37874Active
 MLS ID #1346838, Leah Sabol, CENTURY 21 Legacy. East Tennessee Realtors
- $255,0002 bd2 ba2.1k sqft1010 Morris St, Sweetwater, TN 37874ActiveMLS ID #1361425, Kaylah Cole, Silver Key Realty. East Tennessee Realtors
- $349,0003 bd2 ba1.8k sqft107 Chota Trl, Sweetwater, TN 37874For SaleMLS ID #3505913, Sam Wallace. RealTracs MLS as distributed by MLS GRID
- $339,9003 bd2 ba1.5k sqft123 Magnolia Ln, Sweetwater, TN 37874ActiveMLS ID #1357730, Bill Robbins, United Real Estate Solutions. East Tennessee Realtors
- $348,8803 bd2 ba2k sqft583 Randolph Fridley Rd, Sweetwater, TN 37874ActiveMLS ID #1353227, Michelle Ham, BHHS Lakeside Realty. East Tennessee Realtors
- $349,0003 bd1 ba1.8k sqft1212 Old Highway 68, Sweetwater, TN 37874ActiveMLS ID #1350964, Amie Grayson, Keller Williams Athens. East Tennessee Realtors
- $289,9003 bd2 ba1.6k sqft247 Willow Dr, Kingston, TN 37763ActiveMLS ID #1357918, Tori Wormsley, Coldwell Banker Jim Henry. East Tennessee Realtors
- $295,0003 bd2 ba1.6k sqft650 Gamble Gap Rd, Tellico Plains, TN 37385For SaleMLS ID #3250386, Cheryl Malagon. RealTracs MLS as distributed by MLS GRID
- $325,0003 bd2 ba2.1k sqft804 Old Lee Hwy, Philadelphia, TN 37846For SaleMLS ID #3632060, Jim Stoneburner. RealTracs MLS as distributed by MLS GRID
- $207,9003 bd2 ba1.3k sqft702 Childress Ave, Sweetwater, TN 37874ActiveMLS ID #1358514, Brenda Babaj, Realty Executives Main Street. East Tennessee Realtors
- $349,9003 bd2 ba2.1k sqft311 W Central Ave, Sweetwater, TN 37874ActiveMLS ID #1347564, Kaylah Cole, Silver Key Realty. East Tennessee Realtors
- $300,0003 bd3 ba2.2k sqft500 Monroe St, Madisonville, TN 37354For SaleMLS ID #3593934, Jim Stoneburner. RealTracs MLS as distributed by MLS GRID
- $285,0003 bd2 ba1.3k sqft1102 Tellico St S, Madisonville, TN 37354For SaleMLS ID #3545163, Missy Burger. RealTracs MLS as distributed by MLS GRID
- $314,9003 bd4 ba1.8k sqft403 Ashbury Cir, Sweetwater, TN 37874ActiveMLS ID #1332089, Randy Carter, Mountain Home Realty. East Tennessee Realtors
- $324,9993 bd2 ba1.6k sqft5261 Morganton Blvd, Greenback, TN 37742ActiveMLS ID #1358048, Mike Durham, Keyo Homes. East Tennessee Realtors
- $334,9003 bd2 ba1.3k sqft235 Gene Dr, Madisonville, TN 37354ActiveMLS ID #1358085, David Fankhauser, Skyway Realty Land & Homes. East Tennessee Realtors
