Known as the Hiram Rider House, located in Willington's Historic District, this 19th century Federal style home blends modern living with the character and charm of years past. Featuring wide-plank flooring, built-in cabinets, a fireplace in the dining room, living room, and primary bedroom, this home surrounds you with comfort and convenience. As you enter from the rear of the home, you walk into a den that is currently used as a fitness room. From here, you ascend 4 steps to a mudroom landing, which leads to the kitchen. The eat-in kitchen is appointed with modern cabinetry, granite counters, and stainless steel appliances. A half bath is located right off of the kitchen. Both the living room and dining room are generously sized and provide a beautiful atmosphere to gather with friends and family. The center hall staircase leads to the second floor where you will find four bedrooms (one of which is currently used as a home office), a full bath, with an additional full bath in the primary bedroom. The primary bedroom features its own staircase that leads down to the fitness room and rear entry of the home. A walk-up attic offers additional storage space. A high-quality Buderus oil boiler, Triangle Tube hot water heater, and dual oil tanks are located in the basement. Situated on 1 acre across from the Town Green, the exterior features a fenced-in backyard, tiered fieldstone wall, fieldstone patio, and a Kloter Farms shed. Conveniently located close to both I-84 and UConn.
Sold for $380,000
$380,000
238 Tolland Turnpike, Willington, CT 06279
4beds
2,592sqft
Single Family Residence
Built in 1820
1 Acres Lot
$398,100 Zestimate®
$147/sqft
$3,409 Estimated rent
Home value
$398,100
$350,000 - $454,000
$3,409/mo
Zestimate® history
Owner options
List your home for rent
$3,409/mo
Rent Zestimate®
Find your next renter with Zillow Rental Manager. Plus, with online applications, you can quickly screen prospective tenants – for free.
$3,409/mo
Rent Zestimate®
Refinance and save
$2,742/mo
Est. payment
Refinancing to a lower rate could help reduce your monthly payments and save thousands over the life of the loan.
$2,742/mo
Est. payment
Explore your selling options
Work with a Zillow partner agent
Leverage their expertise and Zillow's premium Showcase listings to get your home seen by more buyers.
Get startedList with your own agent
Get your home in front of millions of buyers by listing it on Zillow.
Learn how to do itSell it yourself
Take full control of how buyers see your home on Zillow by listing For Sale by Owner (FSBO).
List your homeWhat's special
Home officeTiered fieldstone wallFenced-in backyardFieldstone patioBuilt-in cabinetsAdditional storage spaceModern cabinetry
Zillow last checked:
Listing updated:
Listed by:
Eric Kelly 860-416-7157,
KW Legacy Partners 860-313-0700
Bought with:
Mike DeFosses, RES.0761730
Executive Real Estate Inc.
Source: Smart MLS,MLS#: 24064804
Facts & features
Interior
Bedrooms & bathrooms
- Bedrooms: 4
- Bathrooms: 3
- Full bathrooms: 2
- 1/2 bathrooms: 1
Primary bedroom
- Features: Remodeled, Dressing Room, Full Bath, Walk-In Closet(s), Wide Board Floor
- Level: Upper
- Area: 195 Square Feet
- Dimensions: 13 x 15
Bedroom
- Features: Wide Board Floor
- Level: Upper
- Area: 195 Square Feet
- Dimensions: 13 x 15
Bedroom
- Features: Fireplace, Walk-In Closet(s)
- Level: Upper
- Area: 272 Square Feet
- Dimensions: 17 x 16
Bedroom
- Features: Walk-In Closet(s), Wide Board Floor
- Level: Upper
- Area: 160 Square Feet
- Dimensions: 10 x 16
Primary bathroom
- Features: Remodeled, Full Bath, Stall Shower
- Level: Upper
- Area: 48 Square Feet
- Dimensions: 6 x 8
Bathroom
- Features: Remodeled
- Level: Main
- Area: 28 Square Feet
- Dimensions: 7 x 4
Bathroom
- Features: Remodeled, Built-in Features, Tub w/Shower
- Level: Upper
- Area: 56 Square Feet
- Dimensions: 7 x 8
Dining room
- Features: Built-in Features, Fireplace, Wide Board Floor
- Level: Main
- Area: 272 Square Feet
- Dimensions: 17 x 16
Family room
- Features: Fireplace, Wide Board Floor
- Level: Main
- Area: 272 Square Feet
- Dimensions: 16 x 17
Kitchen
- Features: Remodeled, Granite Counters, Country, Kitchen Island, Wide Board Floor
- Level: Main
- Area: 195 Square Feet
- Dimensions: 15 x 13
Heating
- Radiator, Oil
Cooling
- None
Appliances
- Included: Gas Range, Range Hood, Refrigerator, Dishwasher, Water Heater
- Laundry: Main Level
Features
- Basement: Partial,Unfinished,Sump Pump,Storage Space,Interior Entry,Concrete
- Attic: Storage,Floored,Walk-up
- Number of fireplaces: 3
Interior area
- Total structure area: 2,592
- Total interior livable area: 2,592 sqft
- Finished area above ground: 2,592
Property
Parking
- Parking features: None
Features
- Exterior features: Rain Gutters
Lot
- Size: 1 Acres
- Features: Corner Lot, Few Trees, Level, Historic District, Open Lot
Details
- Additional structures: Shed(s)
- Parcel number: 1666878
- Zoning: R80
Construction
Type & style
- Home type: SingleFamily
- Architectural style: Colonial
- Property subtype: Single Family Residence
Materials
- Clapboard
- Foundation: Stone
- Roof: Asphalt
Condition
- New construction: No
- Year built: 1820
Utilities & green energy
- Sewer: Septic Tank
- Water: Well
Community & HOA
Community
- Features: Library, Pool
HOA
- Has HOA: No
Location
- Region: Willington
Financial & listing details
- Price per square foot: $147/sqft
- Tax assessed value: $274,230
- Annual tax amount: $6,971
- Date on market: 12/26/2024
Price history
| Date | Event | Price |
|---|---|---|
| 7/21/2025 | Sold | $380,000+0.3%$147/sqft |
Source:  Smart MLS #24064804 Report a problem Smart MLS #24064804 Report a problem | ||
| 6/10/2025 | Pending sale | $379,000$146/sqft |
Source: Smart MLS #24064804 Report a problem | ||
| 4/22/2025 | Price change | $379,000-5%$146/sqft |
Source: Smart MLS #24064804 Report a problem | ||
| 12/26/2024 | Listed for sale | $399,000$154/sqft |
Source: Smart MLS #24064804 Report a problem | ||
| 12/11/2024 | Listing removed | $399,000$154/sqft |
Source: Smart MLS #24050472 Report a problem | ||
| 11/19/2024 | Price change | $399,000-2.7%$154/sqft |
Source: Smart MLS #24050472 Report a problem | ||
| 10/8/2024 | Listed for sale | $409,900-3.6%$158/sqft |
Source: Smart MLS #24050472 Report a problem | ||
| 9/7/2023 | Listing removed | -- |
Source: Smart MLS #170585672 Report a problem | ||
| 7/23/2023 | Listed for sale | $425,000+37.1%$164/sqft |
Source: Smart MLS #170585672 Report a problem | ||
| 8/24/2020 | Sold | $309,900$120/sqft |
Source: Smart MLS #170307933 Report a problem | ||
| 7/2/2020 | Pending sale | $309,900$120/sqft |
Source: RE/MAX Destination #170307933 Report a problem | ||
| 6/22/2020 | Listed for sale | $309,900+12.7%$120/sqft |
Source: RE/MAX Destination #170307933 Report a problem | ||
| 7/16/2013 | Sold | $275,000-5.1%$106/sqft |
Source: Public Record Report a problem | ||
| 11/16/2011 | Listing removed | $289,900$112/sqft |
Source: Arute Realty Group LLC #G592229 Report a problem | ||
| 6/3/2011 | Price change | $289,900-1.7%$112/sqft |
Source: Arute Realty Group LLC #G592229 Report a problem | ||
| 5/18/2011 | Listed for sale | $294,900-9.3%$114/sqft |
Source: Arute Realty Group LLC #G592229 Report a problem | ||
| 11/21/2010 | Listing removed | $325,000$125/sqft |
Source: Arute Realty Group LLC #G568665 Report a problem | ||
| 7/29/2010 | Listed for sale | $325,000+44.4%$125/sqft |
Source: Arute Realty Group LLC #G568665 Report a problem | ||
| 2/27/2004 | Sold | $225,000+21.6%$87/sqft |
Source: Public Record Report a problem | ||
| 7/19/1996 | Sold | $185,000-18.1%$71/sqft |
Source: Public Record Report a problem | ||
| 8/11/1988 | Sold | $226,000$87/sqft |
Source: Public Record Report a problem | ||
Public tax history
| Year | Property taxes | Tax assessment |
|---|---|---|
| 2025 | $6,971 +2% | $274,230 +35.9% |
| 2024 | $6,836 +5.1% | $201,720 -0.3% |
| 2023 | $6,506 +2.8% | $202,290 |
| 2022 | $6,326 +4.3% | $202,290 |
| 2021 | $6,067 | $202,290 |
| 2020 | $6,067 -0.3% | $202,290 |
| 2019 | $6,087 +12.6% | $202,290 +12.6% |
| 2018 | $5,406 | $179,670 |
| 2017 | $5,406 +10.1% | $179,670 |
| 2015 | $4,912 | $179,670 |
| 2014 | $4,912 +4.2% | $179,670 -7% |
| 2013 | $4,712 +1.7% | $193,270 |
| 2012 | $4,631 +1.6% | $193,270 |
| 2011 | $4,557 +0.8% | $193,270 |
| 2010 | $4,523 +0.2% | $193,270 |
| 2009 | $4,513 +5.9% | $193,270 +21.2% |
| 2008 | $4,261 +4.1% | $159,460 +0.4% |
| 2007 | $4,093 +0.8% | $158,760 |
| 2006 | $4,059 +0.2% | $158,760 |
| 2005 | $4,050 +3% | $158,760 |
| 2004 | $3,932 +21.1% | $158,760 +40.8% |
| 2003 | $3,248 +11.9% | $112,770 -26.7% |
| 1996 | $2,902 | $153,930 |
Find assessor info on the county website
Neighborhood: 06279
Nearby homes
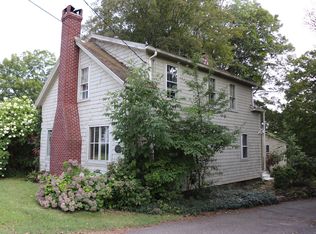
- $245,0004 bd2 ba1.7k sqft242 Tolland Tpke, Willington, CT 06279Sold
- $390,2003 bd2 ba1.9k sqft244 Tolland Tpke, Willington, CT 06279Off Market
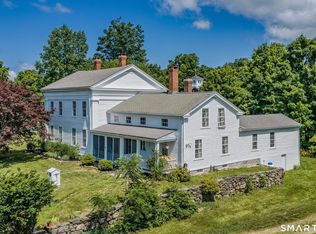
- $449,0004 bd3 ba3.9k sqft243 Tolland Tpke, Willington, CT 06279For Sale
- $450,0003 bd2 ba1.6k sqft7 Willington Hill Rd, Willington, CT 06279Off Market
- $243,700-- bd-- ba-- sqftCommon Rd, Willington, CT 06279Off Market
- $390,7003 bd2 ba2k sqft232 Tolland Tpke, Willington, CT 06279Off Market
- $390,1004 bd1 ba2.4k sqft4 Jared Sparks Rd, Willington, CT 06279Off Market
- $365,4003 bd1 ba2k sqft7 Common Rd, Willington, CT 06279Off Market
Nearby schools
GreatSchools rating
- 6/10Center SchoolGrades: PK-4Distance: 0.2 mi
- 7/10Hall Memorial SchoolGrades: 5-8Distance: 2.6 mi
- 8/10E. O. Smith High SchoolGrades: 9-12Distance: 5.1 mi
Schools provided by the listing agent
- Elementary: Center
Source: Smart MLS. This data may not be complete. We recommend contacting the local school district to confirm school assignments for this home.


Get pre-qualified for a loan
At Zillow Home Loans, we can pre-qualify you in as little as 5 minutes with no impact to your credit score.An equal housing lender. NMLS #10287.
Sell for more on Zillow
Get a Zillow Showcase℠ listing at no additional cost and you could sell for .
$398,100
2% more
+$7,962
With Zillow Showcase(estimated)
$406,062
- Connecticut
- Tolland County
- Willington
- 06279
- 238 Tolland Turnpike
Nearby cities
Nearby zip codes
Other Willington Topics
