Steeped in rich history, the Deacon Turner House (c. 1849) is a stunning Greek Revival Antique overlooking the iconic Willington Green. Designed by architect Augustus Treusdel, this masterwork pairs timeless architectural pedigree with high-value modern upgrades. A grand foyer with a mahogany rail leads to soaring ceilings and sprawling rooms with original oak, pine, and maple floors-now meticulously sanded and refinished. The spacious layout features a screened sun porch, vintage built-ins, deep closets (including a walk-in cedar closet), a walk-up attic, and 4 upper bedrooms. While preserving its historic soul, the home enjoys a brilliant transformation. Upstairs, a wall was removed to create a seamless, open-concept bathroom oasis with a new bathtub. Invaluable convenience is added via a brand-new laundry room with a new washer, dryer, and utility tub. The kitchen is ready for the home chef with a new electric oven and microwave/hood combo. Behind the scenes, major mechanical updates offer ultimate peace of mind: a heavy-duty electrical overhaul with panel reconfiguration, full AFCI/GFCI protection, and new 50A/30A lines, plus plumbing upgrades and restored hardware. Set on a flat, sunny corner lot with new rock-edged garden beds, peach trees, fresh mulch, a side privacy fence, and an attached walk-in storage shed, this unique treasure sits just minutes to UCONN and I-84!
For sale
Price increase: $50K (7/10)
$449,000
243 Tolland Turnpike, Willington, CT 06279
4beds
3,911sqft
:
Get pre-qualified$2,849/mo
Single Family Residence
Built in 1849
0.75 Acres Lot
$-- Zestimate®
$115/sqft
$-- HOA
What's special
Soaring ceilingsNew rock-edged garden bedsSprawling roomsScreened sun porchAttached walk-in storage shedVintage built-insWalk-up attic
- 22 days |
- 2,335 |
- 201 |
Zillow last checked:
Listing updated:
Listed by:
Deb Chabot (860)428-9827,
RE/MAX One 860-429-3973
Source: Smart MLS,MLS#: 24187164
Facts & features
Interior
Bedrooms & bathrooms
- Bedrooms: 4
- Bathrooms: 3
- Full bathrooms: 2
- 1/2 bathrooms: 1
Primary bedroom
- Features: Wide Board Floor
- Level: Upper
- Area: 235.21 Square Feet
- Dimensions: 14.6 x 16.11
Bedroom
- Features: Wide Board Floor
- Level: Upper
- Area: 227.31 Square Feet
- Dimensions: 14.11 x 16.11
Bedroom
- Features: Wide Board Floor
- Level: Upper
- Area: 163.52 Square Feet
- Dimensions: 14.6 x 11.2
Bedroom
- Features: Walk-In Closet(s), Wide Board Floor
- Level: Upper
- Area: 151.2 Square Feet
- Dimensions: 13.5 x 11.2
Dining room
- Features: Bookcases, Fireplace, Wide Board Floor
- Level: Main
- Area: 285.45 Square Feet
- Dimensions: 16.5 x 17.3
Family room
- Features: Fireplace, French Doors, Hardwood Floor
- Level: Main
- Area: 316.1 Square Feet
- Dimensions: 14.5 x 21.8
Great room
- Features: Built-in Features, Gas Log Fireplace, Hardwood Floor
- Level: Main
- Area: 309.56 Square Feet
- Dimensions: 14.2 x 21.8
Kitchen
- Features: Country, Kitchen Island, Pantry, Hardwood Floor
- Level: Main
- Area: 257.3 Square Feet
- Dimensions: 16.6 x 15.5
Living room
- Features: Bookcases, Built-in Features, Wide Board Floor
- Level: Main
- Area: 283.72 Square Feet
- Dimensions: 16.4 x 17.3
Other
- Features: Built-in Features, Hardwood Floor
- Level: Main
- Area: 153.36 Square Feet
- Dimensions: 14.2 x 10.8
Heating
- Steam, Oil
Cooling
- Window Unit(s)
Appliances
- Included: Oven/Range, Microwave, Range Hood, Refrigerator, Freezer, Washer, Dryer, Electric Water Heater, Tankless Water Heater
- Laundry: Main Level
Features
- Basement: Partial,Storage Space,Interior Entry,Dirt Floor,Walk-Out Access
- Attic: Storage,Walk-up
- Number of fireplaces: 3
Interior area
- Total structure area: 3,911
- Total interior livable area: 3,911 sqft
- Finished area above ground: 3,911
Property
Lot
- Size: 0.75 Acres
- Features: Corner Lot, Level, Open Lot
Details
- Parcel number: 1666124
- Zoning: R80
Construction
Type & style
- Home type: SingleFamily
- Architectural style: Colonial
- Property subtype: Single Family Residence
Materials
- Wood Siding
- Foundation: Concrete Perimeter, Stone
- Roof: Asphalt
Condition
- New construction: No
- Year built: 1849
Utilities & green energy
- Sewer: Septic Tank
- Water: Well
Community & HOA
HOA
- Has HOA: No
Location
- Region: Willington
Financial & listing details
- Price per square foot: $115/sqft
- Tax assessed value: $271,170
- Annual tax amount: $7,132
- Date on market: 7/10/2026
Estimated market value
Not available
Estimated sales range
Not available
Not available
Price history
| Date | Event | Price |
|---|---|---|
| 7/10/2026 | Price change | $449,000+12.5%$115/sqft |
Source:  Smart MLS #24187164 Report a problem Smart MLS #24187164 Report a problem | ||
| 11/12/2025 | Pending sale | $399,000+20.9%$102/sqft |
Source: Smart MLS #24120823 Report a problem | ||
| 11/10/2025 | Sold | $330,000-17.3%$84/sqft |
Source: Smart MLS #24120823 Report a problem | ||
| 9/30/2025 | Listed for sale | $399,000-1.5%$102/sqft |
Source: Smart MLS #24120823 Report a problem | ||
| 8/18/2025 | Listing removed | $405,000$104/sqft |
Source:  Berkshire Hathaway HomeServices New England Properties #24116081 Report a problem Berkshire Hathaway HomeServices New England Properties #24116081 Report a problem | ||
| 8/11/2025 | Contingent | $405,000$104/sqft |
Source: Berkshire Hathaway HomeServices New England Properties #24116081 Report a problem | ||
| 8/1/2025 | Listed for sale | $405,000+39.7%$104/sqft |
Source: Smart MLS #24116081 Report a problem | ||
| 1/19/2021 | Sold | $290,000-3%$74/sqft |
Source: Smart MLS #170332527 Report a problem | ||
| 1/14/2021 | Pending sale | $299,000$76/sqft |
Source:  RE/MAX International #170332527 Report a problem RE/MAX International #170332527 Report a problem | ||
| 12/27/2020 | Contingent | $299,000$76/sqft |
Source: Local MLS #170332527 Report a problem | ||
| 12/27/2020 | Pending sale | $299,000$76/sqft |
Source: RE/MAX Destination #170332527 Report a problem | ||
| 11/22/2020 | Price change | $299,000-3.2%$76/sqft |
Source: RE/MAX Destination #170332527 Report a problem | ||
| 9/5/2020 | Listed for sale | $309,000+47.1%$79/sqft |
Source: RE/MAX Destination #170332527 Report a problem | ||
| 9/26/2016 | Sold | $210,000-4.5%$54/sqft |
Source: Smart MLS #G10114260 Report a problem | ||
| 8/4/2016 | Pending sale | $219,900$56/sqft |
Source: RE/MAX Destination #G10114260 Report a problem | ||
| 4/28/2016 | Price change | $219,900-8.3%$56/sqft |
Source: RE/MAX Destination #G10114260 Report a problem | ||
| 3/29/2016 | Price change | $239,8000%$61/sqft |
Source: RE/MAX Destination #G10114260 Report a problem | ||
| 3/17/2016 | Listed for sale | $239,900$61/sqft |
Source: RE/MAX Destination #G10114260 Report a problem | ||
Public tax history
| Year | Property taxes | Tax assessment |
|---|---|---|
| 2025 | $6,806 +16.3% | $267,760 +55% |
| 2024 | $5,853 +5.4% | $172,720 |
| 2023 | $5,555 +2.9% | $172,720 |
| 2022 | $5,401 +4.3% | $172,720 |
| 2021 | $5,180 | $172,720 |
| 2020 | $5,180 -0.3% | $172,720 |
| 2019 | $5,197 -14.5% | $172,720 -14.5% |
| 2018 | $6,081 | $202,080 |
| 2017 | $6,081 +10.1% | $202,080 |
| 2015 | $5,525 | $202,080 |
| 2014 | $5,525 +0.4% | $202,080 -10.5% |
| 2013 | $5,504 +1.8% | $225,770 |
| 2012 | $5,409 +1.6% | $225,770 |
| 2011 | $5,324 +0.8% | $225,770 |
| 2010 | $5,283 +0.2% | $225,770 |
| 2009 | $5,272 -2.1% | $225,770 +12% |
| 2008 | $5,385 +3.7% | $201,530 |
| 2007 | $5,195 +0.8% | $201,530 |
| 2006 | $5,153 +0.2% | $201,530 |
| 2005 | $5,141 +3% | $201,530 |
| 2004 | $4,992 +21.3% | $201,530 +41.1% |
| 2003 | $4,115 +44.8% | $142,870 -5.2% |
| 1996 | $2,841 | $150,710 |
Find assessor info on the county website
Monthly payment
Est. payment
Payment breakdown
Explore the cost of this home by adjusting the details. Changes won't be saved.Climate risks
Neighborhood: 06279
Nearby schools
GreatSchools rating
- 6/10Center SchoolGrades: PK-4Distance: 0.2 mi
- 7/10Hall Memorial SchoolGrades: 5-8Distance: 2.6 mi
- 8/10E. O. Smith High SchoolGrades: 9-12Distance: 5.1 mi
- $390,1004 bd1 ba2.4k sqft4 Jared Sparks Rd, Willington, CT 06279Off Market
- $245,0004 bd2 ba1.7k sqft242 Tolland Tpke, Willington, CT 06279Sold
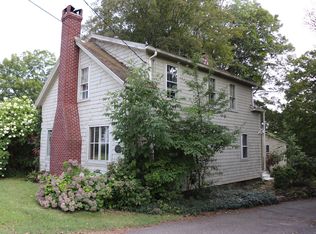
- $528,1004 bd4 ba2.9k sqft245 Tolland Tpke, Willington, CT 06279Off Market
- $390,2003 bd2 ba1.9k sqft244 Tolland Tpke, Willington, CT 06279Off Market
- $380,0004 bd3 ba2.5k sqft238 Tolland Tpke, Willington, CT 06279Sold
- $245,0004 bd2 ba1.7k sqft247 Tolland Tpke, Willington, CT 06279Sold
- $194,4005 bd1 ba1k sqft247 Tolland Tpke #B, Willington, CT 06279Off Market
- $--4 bd2 ba1.4k sqft247 Tolland Tpke #A, Willington, CT 06279Off Market
A local agent can set up tours, give advice and negotiate with sellers.
Similar homes
- $460,0004 bd3 ba2.4k sqft69 Fox Ridge Lane, Tolland, CT 06084For Sale
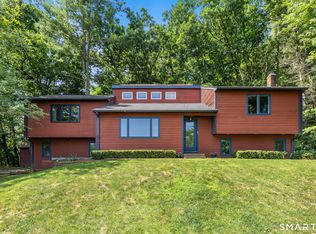
 MLS ID #24188181, Jessica Boswell, LPT Realty. Smart MLS
 - $415,0003 bd3 ba2k sqft165 Buff Cap Road, Tolland, CT 06084For Sale
 MLS ID #24185182, Lindsey Niarhakos, RE/MAX One. Smart MLS
 - $449,9004 bd3 ba2.8k sqft67 Pine Hill Road, Tolland, CT 06084For Sale
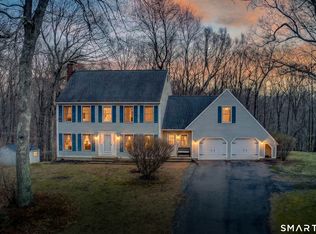 MLS ID #24164562, Mark Riesbeck, Berkshire Hathaway NE Prop.. Smart MLS
 - $409,9004 bd2 ba2.5k sqft668 Middle Turnpike, Mansfield, CT 06268For Sale
 MLS ID #24185893, Michael Monteiro, Ascend Realty LLC. Smart MLS
 - $599,0003 bd3 ba3k sqft69 Fisher Hill Road, Willington, CT 06279For SaleMLS ID #24190384, Noah King, Home Selling Team. Smart MLS
- $290,9005 bd4 ba2.8k sqft124 River Road, Willington, CT 06279For SaleMLS ID #24175841, Robert Arute, Arute Realty Group LLC. Smart MLS
- $445,0003 bd2 ba2.2k sqft27 Snipsic Lake Road, Ellington, CT 06029For SaleMLS ID #24187644, Dianna Sleis, Coldwell Banker Realty. Smart MLS
- $560,0003 bd4 ba2.6k sqft8 Thomas Drive, Tolland, CT 06084For SaleMLS ID #24194403, Sarah Dutton, RE/MAX One. Smart MLS
- $425,0003 bd2 ba2.2k sqft36 Marjorie Lane, Vernon, CT 06066For SaleMLS ID #24194512, Brian Burke, Coldwell Banker Realty. Smart MLS
- $399,9004 bd3 ba2.6k sqft17 Riverside Drive, Vernon, CT 06066For SaleMLS ID #24133349, Julie Corrado, Coldwell Banker Realty. Smart MLS
- $649,9004 bd3 ba2.5k sqft6 Azalea Lane, Ellington, CT 06029For SaleMLS ID #24193445, Pam Moriarty, Coldwell Banker Realty. Smart MLS
- $584,9004 bd3 ba3k sqft137 Ference Road, Ashford, CT 06278For SaleMLS ID #24194484, Kristen E. Merrill, Countryside Realty. Smart MLS
- $544,0003 bd3 ba1.9k sqft391 Squaw Hollow Road, Ashford, CT 06278For SaleMLS ID #24188226, Noelle Merle, Hometown National Realty. Smart MLS
- $429,9005 bd3 ba2.8k sqft13 Bates Road, Chaplin, CT 06235For SaleMLS ID #24179982, Kristen E. Merrill, Countryside Realty. Smart MLS
- $499,9002 bd3 ba2.1k sqft133 Fitts Road, Ashford, CT 06278For SaleMLS ID #24189915, Todd Hany, Sentry Real Estate. Smart MLS
- $525,0003 bd3 ba2.6k sqft14 Tree Top Lane, East Windsor, CT 06016For SaleMLS ID #24195434, Lisa C. Gordon, Coldwell Banker Realty. Smart MLS
- $474,9004 bd3 ba2.1k sqft346 Long Hill Road, South Windsor, CT 06074For SaleMLS ID #24190291, Michael D. Long, Roundtree Realty LLC. Smart MLS
- $549,9002 bd2 ba2.3k sqft72 Westford Road, Stafford, CT 06076For SaleMLS ID #24191702, Diana M. Brown, William Raveis Real Estate. Smart MLS
- $399,9993 bd2 ba2.1k sqft187 Tuckie Road, Windham, CT 06256For SaleMLS ID #24192900, Meghan Wininger, Real Broker CT, LLC. Smart MLS
- $549,9004 bd3 ba2.3k sqft109 Cannon Drive, Hebron, CT 06231For SaleMLS ID #24192721, James Celio, Century 21 AllPoints Realty. Smart MLS
