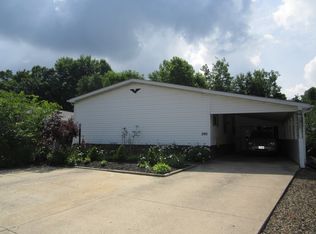
Are you tired of City living? Location, location, location! Troy Oaks MHP is Close to LaDue Reservoir for your outdoor activities of fishing, boating, bird watching and relaxation. This 28' X 70' manufactured home has 3 bedrooms and 2 1/2 baths with an additional 28' X 13' recreation room with wet bar and skylight and a large carport and extra off street parking. The kitchen is open concept with a large island with seating and storage. Some kitchen cabinetry has pull out shelves and lots of storage. Also includes new dishwasher, new electric range, new microwave and new refrigerator with icemaker. The master suite includes 4' X 8' walk-in closet and 4 piece bathroom with jetted tub, 2 bowl sink/vanity, and lighted make-up vanity. The second Walk-In 5' X 8' Closet is in the hall. Other features are a chair lift, fresh painted ceilings, new carpet, newer air-conditioner condenser. The laundry room has STORAGE, newer washer and dryer and an extra refrigerator for your next celebration. The 1/2 bath off the laundry room. There is a screened in patio and a HUGE deck. One dog or cat allowed with park approval. No pet fee. Park rules posted by office. Park application fee is $50 each on the first 2 people over 18 years of age. The remaining occupants over 18 years of age must fill out application but no fee will be charged. Park rules are posted outside of the park office on the bulletin board for you perusal. Upon park acceptance and sale transfer, a copy of park rules will be provided to the new owner. Sorry no subleasing.
Closed
$87,000
238 Troy Oaks Dr, Hiram, OH 44234
3beds
2,324sqft
Manufactured Home, Single Family Residence
Built in 1999
-- sqft lot
$129,000 Zestimate®
$37/sqft
$2,111 Estimated rent
Home value
$129,000
$103,000 - $163,000
$2,111/mo
Zestimate® history
Owner options
List your home for rent
$2,111/mo
Rent Zestimate®
Find your next renter with Zillow Rental Manager. Plus, with online applications, you can quickly screen prospective tenants – for free.
$2,111/mo
Rent Zestimate®
Refinance and save
$463/mo
Est. payment
Refinancing to a lower rate could help reduce your monthly payments and save thousands over the life of the loan.
$463/mo
Est. payment
Explore your selling options
Work with a Zillow partner agent
Leverage their expertise and Zillow's premium Showcase listings to get your home seen by more buyers.
Get startedList with your own agent
Get your home in front of millions of buyers by listing it on Zillow.
Learn how to do itSell it yourself
Take full control of how buyers see your home on Zillow by listing For Sale by Owner (FSBO).
List your homeWhat's special
Zillow last checked:
Listing updated:
Listed by:
Susan R Laupp susanlaupp@howardhanna.com440-637-5143,
Howard Hanna
Bought with:
Kristen M Laning, 2018001604
HomeSmart Real Estate Momentum LLC
Source: MLS Now,MLS#: 5035764Originating MLS: Lake Geauga Area Association of REALTORS
Facts & features
Interior
Bedrooms & bathrooms
- Bedrooms: 3
- Bathrooms: 3
- Full bathrooms: 2
- 1/2 bathrooms: 1
- Main level bathrooms: 3
- Main level bedrooms: 3
Primary bedroom
- Description: Flooring: Carpet
- Features: Walk-In Closet(s), Window Treatments
- Level: First
- Dimensions: 16 x 12
Bedroom
- Description: Flooring: Carpet
- Features: Window Treatments
- Level: First
- Dimensions: 12 x 11
Bedroom
- Description: Flooring: Carpet
- Features: Window Treatments
- Level: First
- Dimensions: 13 x 11
Primary bathroom
- Description: Master has shower and toilet in separate room, 2nd room, jetted tub, double sink vanity and separate make-up vanity and mirror..,Flooring: Carpet,Linoleum
- Features: Bidet
- Level: First
Bathroom
- Description: Flooring: Linoleum
- Features: Bidet
- Level: First
- Dimensions: 9 x 5
Dining room
- Description: Flooring: Laminate
- Features: Fireplace, Window Treatments
- Level: First
- Dimensions: 23 x 14
Game room
- Description: Flooring: Stone
- Features: Wet Bar, High Ceilings, Track Lighting, Bar
- Dimensions: 28 x 13
Kitchen
- Description: Flooring: Laminate
- Features: Window Treatments
- Level: First
- Dimensions: 23 x 12
Living room
- Description: Flooring: Carpet
- Features: Window Treatments
- Level: First
- Dimensions: 27 x 13
Other
- Description: Flooring: Carpet
- Level: First
- Dimensions: 8 x 5
Pantry
- Description: Has newer stacked washer and dryer. Also included 2nd refrigerator/freezer,Flooring: Linoleum
- Level: First
- Dimensions: 7 x 4
Heating
- Electric, Forced Air
Cooling
- Central Air, Electric, Wall Unit(s)
Appliances
- Included: Dryer, Dishwasher, Microwave, Range, Refrigerator
- Laundry: Laundry Room
Features
- Wet Bar, Breakfast Bar, Ceiling Fan(s), Cathedral Ceiling(s), His and Hers Closets, Kitchen Island, Multiple Closets, Storage, Track Lighting, Bar, Walk-In Closet(s), Jetted Tub
- Basement: Crawl Space
- Number of fireplaces: 1
- Fireplace features: Dining Room, Stone, Wood Burning
Interior area
- Total structure area: 2,324
- Total interior livable area: 2,324 sqft
- Finished area above ground: 2,324
- Finished area below ground: 0
Property
Parking
- Parking features: Attached Carport, Additional Parking, Concrete, Driveway
- Carport spaces: 2
Accessibility
- Accessibility features: Stair Lift
Features
- Levels: One
- Stories: 1
- Patio & porch: Covered, Deck, Patio, Screened
Lot
- Features: Secluded
Details
- Additional structures: Shed(s)
- Parcel number: 00A000A000000
- On leased land: Yes
- Lease amount: $685
- Special conditions: Estate
Construction
Type & style
- Home type: MobileManufactured
- Architectural style: Manufactured Home,Mobile Home,Ranch
- Property subtype: Manufactured Home, Single Family Residence
Materials
- Vinyl Siding
- Roof: Asphalt
Condition
- Year built: 1999
Details
- Builder name: Skyline
Utilities & green energy
- Sewer: Shared Septic
- Water: Shared Well
Community & HOA
HOA
- Has HOA: Yes
- Services included: Common Area Maintenance, Trash
- HOA name: Troy Oaks Homes & Residential Community LLC
Location
- Region: Hiram
Financial & listing details
- Price per square foot: $37/sqft
- Date on market: 5/3/2024
- Cumulative days on market: 110 days
- Listing agreement: Exclusive Right To Sell
- Listing terms: Cash,Conventional
Price history
| Date | Event | Price |
|---|---|---|
| 8/20/2024 | Sold | $87,000-12.8%$37/sqft |
Source: MLS Now #5035764 Report a problem | ||
| 8/20/2024 | Pending sale | $99,800$43/sqft |
Source: MLS Now #5035764 Report a problem | ||
| 8/1/2024 | Contingent | $99,800$43/sqft |
Source: MLS Now #5035764 Report a problem | ||
| 7/20/2024 | Price change | $99,800-4.9%$43/sqft |
Source: MLS Now #5035764 Report a problem | ||
| 6/24/2024 | Price change | $104,900-4.5%$45/sqft |
Source: MLS Now #5035764 Report a problem | ||
| 5/15/2024 | Price change | $109,900-4.4%$47/sqft |
Source: MLS Now #5035764 Report a problem | ||
| 5/3/2024 | Listed for sale | $115,000$49/sqft |
Source: MLS Now #5035764 Report a problem | ||
Public tax history
Tax history is unavailable.
Neighborhood: 44234
Nearby homes
- $--3 bd3 ba1.8k sqft240 Troy Oaks Dr, Hiram, OH 44234Off Market
- $--3 bd3 ba1.7k sqft224 Troy Oaks Dr, Hiram, OH 44234Off Market

- $31,0002 bd2 ba580 sqft228 Troy Oaks Dr, Hiram, OH 44234Sold

- $--3 bd2 ba1.5k sqft242 Troy Oaks Dr, Hiram, OH 44234Off Market
- $65,0003 bd2 ba1.4k sqft222 Troy Oaks Dr, Hiram, OH 44234Sold
- $--3 bd2 ba1.4k sqft223 Troy Oaks Dr, Hiram, OH 44234Off Market
- $72,5003 bd2 ba1.6k sqft226 Troy Oaks Dr, Hiram, OH 44234Sold
- $--3 bd2 ba1.5k sqft241 Troy Oaks Dr, Hiram, OH 44234Off Market
Nearby schools
GreatSchools rating
- 7/10Berkshire Middle SchoolGrades: 5-8Distance: 7.5 mi
- 7/10Berkshire High SchoolGrades: 9-12Distance: 7.5 mi
Schools provided by the listing agent
- District: Berkshire LSD - 2801
Source: MLS Now. This data may not be complete. We recommend contacting the local school district to confirm school assignments for this home.
Get a cash offer in 3 minutes
Find out how much your home could sell for in as little as 3 minutes with a no-obligation cash offer.
Estimated market value
$129,000
Get a cash offer in 3 minutes
Find out how much your home could sell for in as little as 3 minutes with a no-obligation cash offer.
Estimated market value
$129,000
- Ohio
- Geauga County
- Hiram
- 44234
- 238 Troy Oaks Dr
Nearby cities
Nearby zip codes
Other Hiram Topics
