Skip main navigation
Off market
  • $348,000

    238 Upper Boiceville Rd, Boiceville, NY 12412

    3beds
    1,636sqft
    SingleFamily
    Built in 1900
    0.75 Acres Lot
    $348,000 Zestimate®
    $213/sqft
    $3,254 Estimated rent

    Home value

    $348,000

    $271,000 - $435,000

    $3,254/mo

    Zestimate® history
    Loading
    Loading...

    Owner options

    List your home for rent

    $3,254/mo

    Rent Zestimate®

    Find your next renter with Zillow Rental Manager. Plus, with online applications, you can quickly screen prospective tenants – for free.

    Learn more

    $3,254/mo

    Rent Zestimate®

    Refinance and save

    $2,314/mo

    Est. payment

    Refinancing to a lower rate could help reduce your monthly payments and save thousands over the life of the loan.

    See today's rates

    $2,314/mo

    Est. payment

    Explore your selling options

    Work with a Zillow partner agent

    Leverage their expertise and Zillow's premium Showcase listings to get your home seen by more buyers.

    Get started

    List with your own agent

    Get your home in front of millions of buyers by listing it on Zillow.

    Learn how to do it

    Sell it yourself

    Take full control of how buyers see your home on Zillow by listing For Sale by Owner (FSBO).

    List your home

    What's special


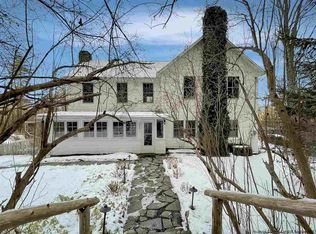
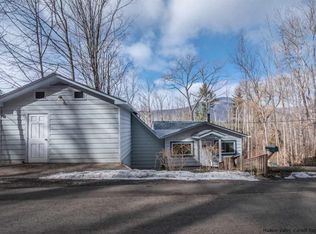
    The allure and simple charm of this vintage farmhouse will give you the warm, peaceful feeling you're looking for in a home. Set alongside a small country road with the Catskill Mountains as a backdrop, it's not only filled with character but with updates as well. The large open yard contains fenced gardens with raised beds, pretty cedar arbors, mature flowering bushes, fruit trees and a 2.5 foot deep pond with small brook and there's even an adorable little foot bridge! When you enter this home you'll instantly enjoy the lovely light and views from the kitchen and dining area which boast the pretty mountain views. Some of the updates include replacement windows and a recently renovated full bath with gleaming white subway tiles. In the kitchen, don't miss the stainless steel appliances, gas range and the spacious pantry which is not only useful but a lovely place to display your apothecary jars. The dining room has a set of sliders to the extra large outside deck; you'll want to spend lots of time out there during the warmer months enjoying the beautiful yard and mountain views. The large Master Bedroom contains an extra spacious en suite bathroom which could accommodate a future double sink vanity or the addition of a soaking tub if you wish! When you walk up the original staircase to the second story, you'll be embraced by that old farmhouse character...and there are those mountain views outside the windows again! Definitely check out the large basement area which contains a laundry area and is fully warmed by a Vermont Castings woodstove....the large open garage area has plenty of space for a workshop and car. Not only is there a garage door but a rear entry door which gives easy access to the backyard and paved driveway with spacious parking area which makes for easy living, especially during the winter months! This is a sweet farmhouse filled with warmth; you can practically smell the apple pie baking in the oven!

    This property is off market, which means it's not currently listed for sale or rent on Zillow. This may be different from what's available on other websites or public sources.
    Facts & features

    Interior

    Bedrooms & bathrooms
    • Bedrooms: 3
    • Bathrooms: 2
    • Full bathrooms: 2
    Heating
    • Forced air, Propane / Butane
    Appliances
    • Included: Dishwasher, Dryer, Microwave, Range / Oven, Refrigerator, Washer
    Features
    • INSULATED WINDOWS, SLIDING GLASS DOORS, MASTER BATH
    • Flooring: Concrete, Hardwood, Linoleum / Vinyl
    • Attic: STORAGE, WALK IN
    • Has fireplace: Yes
    Interior area
    • Total interior livable area: 1,636 sqft

    Property

    Parking
    • Parking features: Garage - Attached
    Features
    • Exterior features: Wood
    • Has view: Yes
    • View description: Mountain
    Lot
    • Size: 0.75 Acres
    • Features: POND, SLOPE-GENTLY, LANDSCAPED
    Details
    • Parcel number: 400003600400010500000000

    Construction

    Type & style
    • Home type: SingleFamily
    Condition
    • Year built: 1900

    Utilities & green energy

    • Sewer: SEPTIC-INGR., SEPTIC-ABV

    Community & neighborhood

    Location
    • Region: Boiceville

    Other

    Other facts
    • Class: RESIDENTIAL
    • For Sale: For Sale
    • GARAGE/PARKING EXTRAS: DRIVEWAY, OFF STREET
    • PLUMBING: MIXED
    • ROOF: ASPH SHINGLE
    • CONSTRUCTION: FRAME/STICK
    • WATER: DRILLED WELL
    • Garage Capacity: Two
    • OTHER BUILDINGS: SHED
    • SEWER: SEPTIC-INGR., SEPTIC-ABV
    • LOT/SITE: RURAL
    • STYLE: TWO STORY, FARM HOUSE, COLONIAL
    • ELECTRICITY: 200 AMPS, CIRCUIT BREAKERS
    • Garage Type: Drive Under
    • WOOD STOVE: WOOD, FREESTANDING
    • ATTIC: STORAGE, WALK IN
    • LOT FEATURES: POND, SLOPE-GENTLY, LANDSCAPED
    • SIDING: WOOD, NOVELTY
    • WATER FEATURES: POND, BROOK
    • KITCHEN DESCRIPTION: COUNTRY, BREAKFAST BAR, PANTRY
    • DRIVEWAY: BLACKTOP
    • EXTERIOR FEATURES: FENCE, LANDSCAPED
    • HOT WATER: PROPANE
    • INTERIOR FEATURES: INSULATED WINDOWS, SLIDING GLASS DOORS, MASTER BATH
    • CONDITION: VERY GOOD
    • AMENITIES: GARDEN AREA
    • MISCELLANEOUS FEATURES: CENTRAL VACUUM
    • Street Designation: Road

    Price history

    DateEventPrice
    3/22/2017Sold$274,000-1.8%$167/sqft
    Source: HVCRMLS #20170187 Report a problem
    1/23/2017Pending sale$279,000$171/sqft
    Source: Murphy Realty Group #20170187 Report a problem
    1/14/2017Listed for sale$279,000+16.3%$171/sqft
    Source: Murphy Realty Group #20170187 Report a problem
    9/9/2005Sold$240,000$147/sqft
    Source: HVCRMLS #20052994 Report a problem

    Public tax history

    YearProperty taxesTax assessment
    2015$4,109 $232,000
    2014$4,109 +1.3%$232,000
    2013$4,057 +1.9%$232,000
    2012$3,983 +2.8%$232,000
    2011$3,874 +10.8%$232,000 -3.3%
    2010$3,497 +24.5%$240,000
    2009$2,808 -7.5%$240,000
    2008$3,037 +25.3%$240,000
    2007$2,423 $240,000
    2006$2,423 +88.1%$240,000 +31900%
    2005$1,288 -4.3%$750
    2004$1,347 $750

    Find assessor info on the county website

    Neighborhood: 12412

    Nearby schools

    GreatSchools rating
    Schools provided by the listing agent
    • Elementary: BENNETT 4-6
    • District: ONTEORA CENTRAL

    Source: The MLS. This data may not be complete. We recommend contacting the local school district to confirm school assignments for this home.