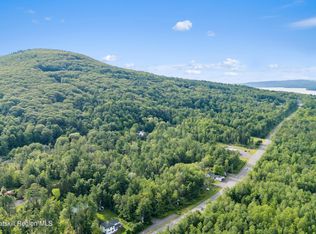
Set on a private, partially wooded one acre lot in Boiceville, this 3-bedroom, 2-bath home offers 1,924 square feet of flexible living space within the Onteora Central School District. Formerly an art gallery, the home combines architectural character, wooded surroundings, and a layout designed for both everyday living and entertaining. Oversized windows, skylights, and transom windows throughout the home allow natural light to gently filter across the interior spaces, while hardwood floors, vaulted ceilings, exposed beams, and warm wood accents add texture and definition throughout. A little pond in the front yard adds to the home’s natural setting and outdoor character.
The walkthrough galley-style kitchen features natural wood cabinetry, wood countertops, open shelving, farmhouse sink, stainless steel appliances, and direct flow into multiple living and dining areas. Spacious rooms throughout the home create flexibility for entertaining, recreation, creative workspace, or home office use. Large windows frame wooded and seasonal mountain views from nearly every room, reinforcing the property’s modern woodland retreat atmosphere. Both bathrooms continue the home’s rustic-modern aesthetic with warm finishes and natural light.
Outdoor living is a major part of the property’s appeal. A fenced fire pit gathering area, gravel pathways, landscaped green space, mature trees, and multiple outdoor seating areas create a setting designed for relaxation and entertaining. Located just 14 minutes from Woodstock with convenient access to hiking trails, parks, shopping, and commuter routes throughout the Hudson Valley, the property offers both privacy and accessibility. For buyers searching in Ulster County for a home with vaulted ceilings, natural light, wooded views, outdoor entertaining space, and modern rustic design under $500K, this property offers a distinctive combination of setting, character, and functionality.
Sold for $500,000
Zillow last checked:
Listing updated:
Bought with:
Joshua Harding, 10401397736
Compass Greater NY, LLC
Source: OneKey® MLS as distributed by MLS GRID,MLS#: 994847
Price history
| Date | Event | Price |
|---|---|---|
| 7/22/2026 | Sold | $500,000+0.2%$260/sqft |
Source:  OneKey® MLS as distributed by MLS GRID #994847 Report a problem OneKey® MLS as distributed by MLS GRID #994847 Report a problem | ||
| 6/11/2026 | Pending sale | $499,000$259/sqft |
Source: OneKey® MLS as distributed by MLS GRID #994847 Report a problem | ||
| 5/14/2026 | Listed for sale | $499,000-8.4%$259/sqft |
Source: OneKey® MLS as distributed by MLS GRID #994847 Report a problem | ||
| 4/18/2026 | Listing removed | $545,000$283/sqft |
Source:  HVCRMLS #20260073 Report a problem HVCRMLS #20260073 Report a problem | ||
| 2/26/2026 | Price change | $545,000-3.5%$283/sqft |
Source: HVCRMLS #20260073 Report a problem | ||
| 2/19/2026 | Price change | $565,000-0.7%$294/sqft |
Source: HVCRMLS #20260073 Report a problem | ||
| 2/12/2026 | Price change | $569,000-1%$296/sqft |
Source: HVCRMLS #20260073 Report a problem | ||
| 1/8/2026 | Listed for sale | $575,000-8%$299/sqft |
Source: HVCRMLS #20260073 Report a problem | ||
| 12/14/2025 | Listing removed | $625,000$325/sqft |
Source: HVCRMLS #20252305 Report a problem | ||
| 9/20/2025 | Price change | $625,000-3.1%$325/sqft |
Source: HVCRMLS #20252305 Report a problem | ||
| 8/13/2025 | Price change | $645,000-0.8%$335/sqft |
Source: HVCRMLS #20252305 Report a problem | ||
| 8/1/2025 | Price change | $650,000-3.7%$338/sqft |
Source: HVCRMLS #20252305 Report a problem | ||
| 7/29/2025 | Listed for sale | $675,000$351/sqft |
Source: HVCRMLS #20252305 Report a problem | ||
| 7/6/2025 | Contingent | $675,000$351/sqft |
Source: HVCRMLS #20252305 Report a problem | ||
| 6/17/2025 | Listed for sale | $675,000+23.9%$351/sqft |
Source: HVCRMLS #20252305 Report a problem | ||
| 12/15/2022 | Sold | $545,000-0.7%$283/sqft |
Source: HVCRMLS #20222910 Report a problem | ||
| 11/9/2022 | Contingent | $549,000$285/sqft |
Source: HVCRMLS #20222910 Report a problem | ||
| 10/13/2022 | Pending sale | $549,000$285/sqft |
Source: HVCRMLS #20222910 Report a problem | ||
| 10/5/2022 | Price change | $549,000-7.7%$285/sqft |
Source: HVCRMLS #20222910 Report a problem | ||
| 9/14/2022 | Listed for sale | $595,000+85.8%$309/sqft |
Source: HVCRMLS #20222910 Report a problem | ||
| 3/13/2019 | Sold | $320,200$166/sqft |
Source: Public Record Report a problem | ||
Nearby homes
- $390,2863 bd2 ba2k sqft254 Upper Boiceville Rd, Boiceville, NY 12412Off Market
- $390,2863 bd2 ba1.4k sqft254 Upper Boiceville Rd, Boiceville, NY 12412Off Market
- $602,8003 bd2 ba1.4k sqft254 Upper Boiceville Rd, Boiceville, NY 12412Off Market
- $749,90027.9 acresState Route 28, Boiceville, NY 12412Lot/Land