Welcome to 238 Vista Dr. A beautifully renovated Single Family end-of-row townhouse is in the highly desirable Highland Villas community in Easton, PA. This 4-bedroom, 2.5-bath home features a bright open-concept kitchen and dining area with upgraded countertops, pantry, and eat-in kitchen, ideal for entertaining and everyday living. Bay windows provide abundant natural light throughout the home, and the fully finished basement offers flexible space for a family room, home office, or recreation area. The home is further enhanced by a whole-house water filtration system, providing clean, high-quality water throughout. Enjoy exceptional outdoor living with a large walk-out porch, expansive backyard, gazebo area, and above-ground pool, perfect for summer entertaining and relaxation. Located just under a mile from public transportation, and minutes from top-rated schools, shopping centers, restaurants, and local attractions. Convenient commuter location with easy access to New Jersey, Philadelphia, Allentown, and New York City, plus close proximity to Philadelphia International Airport and Newark Liberty International Airport. This move in ready home offers the perfect blend of space, lifestyle amenities, and regional accessibility. In other words, 238 Vista Drive offers the perfect balance of warmth, space, and accessibility, an inviting place to truly feel at home.
Sold for $330,000
$330,000
238 Vista Dr, Easton, PA 18042
4beds
2,051sqft
Townhouse
Built in 1989
0.26 Acres Lot
$341,000 Zestimate®
$161/sqft
$2,686 Estimated rent
Home value
$341,000
$310,000 - $375,000
$2,686/mo
Zestimate® history
Owner options
List your home for rent
$2,686/mo
Rent Zestimate®
Find your next renter with Zillow Rental Manager. Plus, with online applications, you can quickly screen prospective tenants – for free.
$2,686/mo
Rent Zestimate®
Refinance and save
$2,435/mo
Est. payment
Refinancing to a lower rate could help reduce your monthly payments and save thousands over the life of the loan.
$2,435/mo
Est. payment
Explore your selling options
Work with a Zillow partner agent
Leverage their expertise and Zillow's premium Showcase listings to get your home seen by more buyers.
Get startedList with your own agent
Get your home in front of millions of buyers by listing it on Zillow.
Learn how to do itSell it yourself
Take full control of how buyers see your home on Zillow by listing For Sale by Owner (FSBO).
List your homeWhat's special
Above-ground poolExpansive backyardLarge walk-out porchGazebo areaEat-in kitchenWhole-house water filtration systemUpgraded countertops
Zillow last checked:
Listing updated:
Listed by:
Steven Betances Diaz 570-582-3617,
Wychock Real Estate, LLC
Bought with:
NON MEMBER, 0225194075
Non Subscribing Office
Source: Bright MLS,MLS#: PANH2009220
Facts & features
Interior
Bedrooms & bathrooms
- Bedrooms: 4
- Bathrooms: 3
- Full bathrooms: 2
- 1/2 bathrooms: 1
Rooms
- Room types: Living Room, Dining Room, Bedroom 2, Bedroom 3, Kitchen, Bedroom 1, Recreation Room, Bathroom 1, Attic, Half Bath
Bedroom 1
- Level: Upper
Bedroom 1
- Level: Lower
Bedroom 2
- Level: Upper
Bedroom 3
- Level: Upper
Bathroom 1
- Level: Upper
Bathroom 1
- Level: Lower
Other
- Level: Upper
Dining room
- Level: Main
Half bath
- Level: Lower
Kitchen
- Level: Main
Living room
- Level: Main
Recreation room
- Level: Lower
Heating
- Forced Air, Electric
Cooling
- Central Air, Electric
Appliances
- Included: Dishwasher, Disposal, Dryer, Microwave, Oven/Range - Electric, Refrigerator, Washer, Water Heater, Water Treat System, Electric Water Heater
Features
- Combination Kitchen/Dining, Eat-in Kitchen, Pantry, Upgraded Countertops
- Flooring: Ceramic Tile, Laminate, Luxury Vinyl
- Windows: Bay/Bow
- Basement: Finished
- Has fireplace: No
Interior area
- Total structure area: 2,051
- Total interior livable area: 2,051 sqft
- Finished area above ground: 1,728
- Finished area below ground: 323
Property
Parking
- Total spaces: 4
- Parking features: Driveway, Off Street, On Street
- Uncovered spaces: 2
Accessibility
- Accessibility features: None
Features
- Levels: Two
- Stories: 2
- Has private pool: Yes
- Pool features: Above Ground, Private
- Fencing: Wood
Lot
- Size: 0.26 Acres
Details
- Additional structures: Above Grade, Below Grade
- Parcel number: M10NW1A3360310
- Zoning: RMD
- Special conditions: Standard
Construction
Type & style
- Home type: Townhouse
- Architectural style: Other
- Property subtype: Townhouse
Materials
- Frame, Brick
- Foundation: Concrete Perimeter
Condition
- Good,Very Good
- New construction: No
- Year built: 1989
- Major remodel year: 2021
Utilities & green energy
- Sewer: Public Sewer
- Water: Public
Community & HOA
Community
- Subdivision: Highland Villas
HOA
- Has HOA: Yes
- HOA fee: $250 annually
Location
- Region: Easton
- Municipality: EASTON CITY
Financial & listing details
- Price per square foot: $161/sqft
- Tax assessed value: $42,500
- Annual tax amount: $4,634
- Date on market: 1/15/2026
- Listing agreement: Exclusive Agency
- Listing terms: Bank Portfolio,Cash,Conventional,FHA,FHA 203(b),FHA 203(k),FHA Energy Efficient Mortgage Qualified,FHLMC,FHVA,FMHA,FNMA,PHFA,USDA Loan,VA Loan
- Inclusions: Fridge, Dish Washer, Stove, Whole House Water Filter
- Exclusions: Personal Items
- Ownership: Fee Simple
Price history
| Date | Event | Price |
|---|---|---|
| 3/6/2026 | Sold | $330,000+4.8%$161/sqft |
Source:  Bright MLS #PANH2009220 Report a problem Bright MLS #PANH2009220 Report a problem | ||
| 1/23/2026 | Pending sale | $315,000$154/sqft |
Source: Bright MLS #PANH2009220 Report a problem | ||
| 1/15/2026 | Listed for sale | $315,000+113.6%$154/sqft |
Source: Bright MLS #PANH2009220 Report a problem | ||
| 10/12/2017 | Sold | $147,500-10.6%$72/sqft |
Source: Public Record Report a problem | ||
| 4/25/2017 | Listing removed | $164,900$80/sqft |
Source: Keller Williams - Northampton County #537822 Report a problem | ||
| 3/12/2017 | Price change | $164,900-4.6%$80/sqft |
Source: Keller Williams - Northampton County #537822 Report a problem | ||
| 1/27/2017 | Listed for sale | $172,900$84/sqft |
Source: Northampton County Regional Realty LLC #537822 Report a problem | ||
Public tax history
| Year | Property taxes | Tax assessment |
|---|---|---|
| 2025 | $4,531 +1.5% | $42,500 |
| 2024 | $4,465 +1.3% | $42,500 |
| 2023 | $4,409 | $42,500 |
| 2022 | $4,409 +779.2% | $42,500 |
| 2021 | $502 | $42,500 |
| 2020 | $502 | $42,500 |
| 2018 | $502 | $42,500 |
| 2017 | -- | $42,500 |
| 2016 | -- | $42,500 |
| 2015 | -- | $42,500 |
| 2014 | -- | $42,500 |
| 2013 | -- | $42,500 |
| 2012 | -- | $42,500 |
| 2011 | -- | $42,500 |
| 2010 | -- | $42,500 |
| 2004 | -- | $42,500 |
| 2003 | -- | $42,500 |
| 2002 | -- | $42,500 |
| 2000 | -- | $42,500 |
Find assessor info on the county website
Neighborhood: SouthSide
Nearby homes
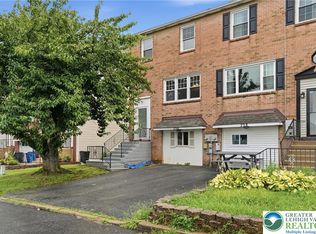
- $335,0004 bd2 ba2k sqft236 Vista Dr, Easton, PA 18042Pending
- $299,7003 bd2 ba1.4k sqft234 Vista Dr, Easton, PA 18042Off Market
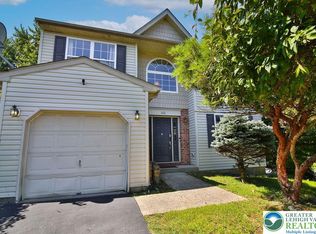
- $399,9004 bd3 ba1.9k sqft302 Vista Dr, Easton, PA 18042Sold
- $310,3003 bd1 ba1.8k sqft232 Vista Dr, Easton, PA 18042Off Market
- $390,2004 bd2 ba1.9k sqft310 Vista Dr, Easton, PA 18042Off Market
- $276,800-- bd2 ba1.2k sqft233 Vista Dr, Easton, PA 18042Off Market
- $79,0003 bd2 ba1.4k sqft230 Vista Dr, Easton, PA 18042Sold
- $350,4003 bd2 ba1.4k sqft301 Vista Dr, Easton, PA 18042Off Market
Nearby schools
GreatSchools rating
- 3/10Cheston El SchoolGrades: K-5Distance: 1.1 mi
- 4/10Easton Area Middle SchoolGrades: 6-8Distance: 2.6 mi
- 4/10Easton Area High SchoolGrades: 9-12Distance: 2.9 mi
Schools provided by the listing agent
- Middle: Easton Area
- High: Easton Area
- District: Easton Area
Source: Bright MLS. This data may not be complete. We recommend contacting the local school district to confirm school assignments for this home.
Get a cash offer in 3 minutes
Find out how much your home could sell for in as little as 3 minutes with a no-obligation cash offer.
Estimated market value
$341,000
Get a cash offer in 3 minutes
Find out how much your home could sell for in as little as 3 minutes with a no-obligation cash offer.
Estimated market value
$341,000
Nearby cities
Nearby neighborhoods
Nearby zip codes
Other Easton Topics
