Welcome to the Highlands! Nestled on a perfectly landscaped corner lot, this stunning 4-bedroom, 2.5-bath Colonial welcomes guests with a bright, airy foyer opening to a front-facing formal living room and spacious dining room. Flowing towards the lush backyard's sliding glass door, reveals the cozy elongated family room privately tucked to the side with a powder room and garage entrance conveniently nearby. The sleek kitchen boasts a full pantry, ample cabinet space, and a charming breakfast nook bathed in daylight to energize your mornings. Upstairs, three equally sized, spacious bedrooms share a full hall bath. The expansive private owner’s suite features a large walk-in closet and a remodeled double vanity bath with walk-in shower. With No HOA, a full basement for storage, gas heat, central AC and a 240V hookup in the garage for EV charging, this home blends comfort and modern convenience. Easy access to all major commuter routes (I-78 & Route 22) while being minutes from Downtown Easton shopping, dining and entertainment. Do not miss your opportunity! Book a private showing before it's gone!
Sold for $399,900
$399,900
302 Vista Dr, Easton, PA 18042
4beds
1,910sqft
Single Family Residence
Built in 2001
6,838 Square Feet Lot
$422,100 Zestimate®
$209/sqft
$2,680 Estimated rent
Home value
$422,100
$384,000 - $464,000
$2,680/mo
Zestimate® history
Owner options
List your home for rent
$2,680/mo
Rent Zestimate®
Find your next renter with Zillow Rental Manager. Plus, with online applications, you can quickly screen prospective tenants – for free.
$2,680/mo
Rent Zestimate®
Refinance and save
$2,664/mo
Est. payment
Refinancing to a lower rate could help reduce your monthly payments and save thousands over the life of the loan.
$2,664/mo
Est. payment
Explore your selling options
Work with a Zillow partner agent
Leverage their expertise and Zillow's premium Showcase listings to get your home seen by more buyers.
Get startedList with your own agent
Get your home in front of millions of buyers by listing it on Zillow.
Learn how to do itSell it yourself
Take full control of how buyers see your home on Zillow by listing For Sale by Owner (FSBO).
List your homeWhat's special
Zillow last checked:
Listing updated:
Listed by:
Nick Smith 610-751-8280,
Coldwell Banker Hearthside,
Jared Blair 610-492-6465,
Coldwell Banker Hearthside
Bought with:
nonmember
NON MBR Office
Source: GLVR,MLS#: 762695 Originating MLS: Lehigh Valley MLS
Originating MLS: Lehigh Valley MLSFacts & features
Interior
Bedrooms & bathrooms
- Bedrooms: 4
- Bathrooms: 3
- Full bathrooms: 2
- 1/2 bathrooms: 1
Primary bedroom
- Description: Walk-in Closet 6x9
- Level: Second
- Dimensions: 15.00 x 14.00
Bedroom
- Level: Second
- Dimensions: 11.00 x 10.00
Bedroom
- Level: Second
- Dimensions: 11.00 x 10.00
Bedroom
- Level: Second
- Dimensions: 11.00 x 10.00
Primary bathroom
- Description: Walk in Shower, Double Vanity
- Level: Second
- Dimensions: 11.00 x 7.00
Dining room
- Level: First
- Dimensions: 15.00 x 12.00
Family room
- Description: Sliding Door to Backyard and Garage Entrance
- Level: First
- Dimensions: 17.00 x 14.00
Other
- Description: Tub/Shower
- Level: Second
- Dimensions: 9.00 x 9.00
Half bath
- Level: First
- Dimensions: 7.00 x 5.00
Kitchen
- Description: Breakfast Nook
- Level: First
- Dimensions: 17.00 x 11.00
Living room
- Description: w/ Foyer
- Level: First
- Dimensions: 12.00 x 21.00
Heating
- Forced Air, Gas
Cooling
- Central Air
Appliances
- Included: Dryer, Dishwasher, Gas Oven, Gas Water Heater, Microwave, Refrigerator, Washer
Features
- Breakfast Area, Dining Area, Separate/Formal Dining Room
- Flooring: Carpet, Ceramic Tile, Engineered Hardwood, Laminate, Luxury Vinyl, Luxury VinylPlank, Resilient
- Basement: Full
Interior area
- Total interior livable area: 1,910 sqft
- Finished area above ground: 1,910
- Finished area below ground: 0
Property
Parking
- Total spaces: 1
- Parking features: Built In, Electric Vehicle Charging Station(s), Garage
- Garage spaces: 1
Features
- Stories: 2
Lot
- Size: 6,838 Square Feet
Details
- Parcel number: M10NW1A2 65 0310
- Zoning: 10RMD
- Special conditions: Estate
Construction
Type & style
- Home type: SingleFamily
- Architectural style: Colonial
- Property subtype: Single Family Residence
Materials
- Vinyl Siding
- Roof: Asphalt,Fiberglass
Condition
- Year built: 2001
Utilities & green energy
- Electric: 200+ Amp Service, Circuit Breakers
- Sewer: Public Sewer
- Water: Public
- Utilities for property: Cable Available
Community & HOA
Community
- Security: Smoke Detector(s)
- Subdivision: Highlands
Location
- Region: Easton
Financial & listing details
- Price per square foot: $209/sqft
- Tax assessed value: $62,000
- Annual tax amount: $6,760
- Date on market: 8/10/2025
- Cumulative days on market: 79 days
- Ownership type: Fee Simple
Price history
| Date | Event | Price |
|---|---|---|
| 12/2/2025 | Sold | $399,9000%$209/sqft |
Source:  GLVR #762695 Report a problem GLVR #762695 Report a problem | ||
| 10/28/2025 | Pending sale | $399,990$209/sqft |
Source: GLVR #762695 Report a problem | ||
| 10/13/2025 | Listed for sale | $399,990-5.9%$209/sqft |
Source: GLVR #762695 Report a problem | ||
| 9/9/2025 | Listing removed | $425,000$223/sqft |
Source: GLVR #762695 Report a problem | ||
| 8/19/2025 | Listed for sale | $425,000$223/sqft |
Source: GLVR #762695 Report a problem | ||
| 8/19/2025 | Pending sale | $425,000$223/sqft |
Source: GLVR #762695 Report a problem | ||
| 8/10/2025 | Listed for sale | $425,000$223/sqft |
Source: GLVR #762695 Report a problem | ||
Public tax history
| Year | Property taxes | Tax assessment |
|---|---|---|
| 2025 | $6,609 +1.5% | $62,000 |
| 2024 | $6,514 +1.3% | $62,000 |
| 2023 | $6,432 | $62,000 |
| 2022 | $6,432 +779.2% | $62,000 |
| 2021 | $732 | $62,000 |
| 2020 | $732 | $62,000 |
| 2018 | $732 | $62,000 |
| 2017 | -- | $62,000 |
| 2016 | -- | $62,000 |
| 2015 | -- | $62,000 |
| 2014 | -- | $62,000 |
| 2013 | -- | $62,000 |
| 2012 | -- | $62,000 |
| 2011 | -- | $62,000 |
| 2010 | -- | $62,000 |
| 2004 | -- | $62,000 |
| 2003 | -- | $62,000 |
Find assessor info on the county website
Neighborhood: SouthSide
Nearby homes
- $394,3004 bd2 ba1.9k sqft310 Vista Dr, Easton, PA 18042Off Market
- $341,8004 bd3 ba1.4k sqft136 High Point Ln, Easton, PA 18042Off Market
- $393,1004 bd3 ba1.9k sqft312 Vista Dr, Easton, PA 18042Off Market
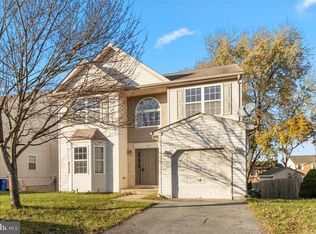
- $276,800-- bd2 ba1.2k sqft233 Vista Dr, Easton, PA 18042Off Market

- $210,0003 bd1 ba1.1k sqft134 High Point Ln, Easton, PA 18042Sold
- $330,0004 bd3 ba2k sqft238 Vista Dr, Easton, PA 18042Sold
- $292,1003 bd1 ba1.4k sqft132 High Point Ln, Easton, PA 18042Off Market
- $385,9004 bd3 ba1.9k sqft322 Vista Dr, Easton, PA 18042Off Market
Nearby schools
GreatSchools rating
- 3/10Cheston El SchoolGrades: K-5Distance: 1.1 mi
- 4/10Easton Area Middle SchoolGrades: 6-8Distance: 2.6 mi
- 4/10Easton Area High SchoolGrades: 9-12Distance: 2.9 mi
Schools provided by the listing agent
- District: Easton
Source: GLVR. This data may not be complete. We recommend contacting the local school district to confirm school assignments for this home.
Get a cash offer in 3 minutes
Find out how much your home could sell for in as little as 3 minutes with a no-obligation cash offer.
Estimated market value
$422,100
Get a cash offer in 3 minutes
Find out how much your home could sell for in as little as 3 minutes with a no-obligation cash offer.
Estimated market value
$422,100
Nearby cities
Nearby neighborhoods
Nearby zip codes
Other Easton Topics
