Welcome to 238 Wild Pecan Loop in Buda, Texas! This beautifully designed, single-story Chesmar home offers an inviting blend of modern style, comfort, and functionality. With a thoughtfully designed open-concept floor plan, spacious living areas, four bedrooms and three full bathrooms, this home is ideal for both everyday living and entertaining. The heart of the home features a welcoming living area that flows seamlessly into the kitchen and dining spaces, creating an ideal setting for gatherings with family and friends. The single-level layout offers convenience and flexibility, with well-planned spaces designed to accommodate a variety of lifestyles. Located in the growing Buda community, this home provides convenient access to shopping, dining, parks, and major commuter routes, with downtown Austin just a drive away. Whether you're looking for room to grow, space to entertain, or the ease of single-story living, 238 Wild Pecan Loop offers an exceptional opportunity to enjoy modern living in one of Central Texas's desirable communities. Schedule your private showing today!
Active
Price cut: $10K (11/4)
$549,000
238 Wild Pecan Loop, Buda, TX 78610
4beds
2,342sqft
Single Family Residence
Built in 2022
7,187 Square Feet Lot
$537,100 Zestimate®
$234/sqft
$79/mo HOA
What's special
Four bedrooms
- 38 days
- 157
- 8
Likely to sell faster than
Zillow last checked:
Listing updated:
Listed by:
Kevin Knight (512) 993-7299,
Real Broker, LLC (855) 450-0442
Source: Unlock MLS,MLS#: 9584079
Facts & features
Interior
Bedrooms & bathrooms
- Bedrooms: 4
- Bathrooms: 3
- Full bathrooms: 3
- Main level bedrooms: 4
Primary bedroom
- Features: Coffered Ceiling(s)
- Level: Main
Bedroom
- Features: Walk-In Closet(s)
- Level: Main
Primary bathroom
- Features: Quartz Counters, Double Vanity, Full Bath, Soaking Tub, Recessed Lighting, Separate Shower, Walk-In Closet(s), Walk-in Shower
- Level: Main
Kitchen
- Features: Kitchen Island, Quartz Counters, Dining Area, Open to Family Room, Smart Thermostat
- Level: Main
Heating
- Central
Cooling
- Ceiling Fan(s), Central Air
Appliances
- Included: Built-In Electric Oven, Built-In Gas Range, Built-In Oven(s), Built-In Range, Convection Oven, Cooktop, Dishwasher, Disposal, Exhaust Fan, Gas Cooktop, Microwave, RNGHD, Refrigerator, Stainless Steel Appliance(s), Gas Water Heater, WaterPurifier, WaterSoftener
Features
- High Ceilings, French Doors, Kitchen Island, No Interior Steps, Open Floorplan, Pantry, Primary Bedroom on Main, Recessed Lighting, Smart Thermostat, Soaking Tub
- Flooring: Carpet, Tile
- Windows: Insulated Windows, Low Emissivity Windows, Window Treatments
Interior area
- Total interior livable area: 2,342 sqft
Video & virtual tour
Property
Parking
- Total spaces: 2.5
- Parking features: Garage, Garage Faces Front
- Garage spaces: 2.5
Accessibility
- Accessibility features: None
Features
- Levels: One
- Stories: 1
- Patio & porch: Covered, Front Porch, Rear Porch
- Exterior features: Gutters Partial, No Exterior Steps, Private Yard
- Pool features: None
- Spa features: None
- Fencing: Back Yard, Wood, Wrought Iron
- Has view: Yes
- View description: Park/Greenbelt
- Waterfront features: None
Lot
- Size: 7,187 Square Feet
- Features: Back to Park/Greenbelt, Public Maintained Road
Details
- Additional structures: None
- Parcel number: 118420000A002002
- Special conditions: Standard
Construction
Type & style
- Home type: SingleFamily
- Property subtype: Single Family Residence
Materials
- Foundation: Slab
- Roof: Composition
Condition
- Resale
- New construction: No
- Year built: 2022
Utilities & green energy
- Sewer: Public Sewer
- Water: Municipal Utility District (MUD), Public
- Utilities for property: Electricity Connected, Internet-Fiber, Natural Gas Connected, Sewer Connected, Water Connected
Community & HOA
Community
- Features: BBQ Pit/Grill, Clubhouse, Cluster Mailbox, Common Grounds, Curbs, High Speed Internet, Lake, Park, Picnic Area, Planned Social Activities, Playground, Pool
- Subdivision: Sunfield Ph Three Sec Six A
HOA
- Has HOA: Yes
- Services included: Common Area Maintenance
- HOA fee: $238 quarterly
- HOA name: Sunfield
Location
- Region: Buda
Financial & listing details
- Price per square foot: $234/sqft
- Tax assessed value: $490,730
- Annual tax amount: $12,231
- Date on market: 10/9/2026
- Listing terms: Cash,Conventional,FHA,VA Loan
- Electric utility on property: Yes
Estimated market value
$537,100
$510,000 - $564,000
$2,656/mo
Price history
| Date | Event | Price |
|---|---|---|
| 11/4/2026 | Price change | $549,000-1.8%$234/sqft |
Source:  Unlock MLS #9584079 Report a problem | ||
| 10/9/2026 | Listed for sale | $559,000$239/sqft |
Source: Unlock MLS #9584079 Report a problem | ||
Public tax history
| Year | Property taxes | Tax assessment |
|---|---|---|
| 2025 | $13,382 -0.3% | $490,730 -2.2% |
| 2024 | $13,416 -1.1% | $501,770 -3.4% |
| 2023 | $13,558 +103.7% | $519,360 +119.1% |
| 2022 | $6,657 +501.8% | $237,020 +527% |
| 2021 | $1,106 | $37,800 |
Find assessor info on the county website
Monthly payment
Est. payment
Payment breakdown
Explore the cost of this home by adjusting the details. Changes won't be saved.Climate risks
Neighborhood: 78610
Nearby schools
Schools provided by the listing agent
- Elementary: Sunfield
- Middle: McCormick
- High: Johnson High School
- District: HaysCONSISD
Source: Unlock MLS. This data may not be complete. We recommend contacting the local school district to confirm school assignments for this home.
Similar homes
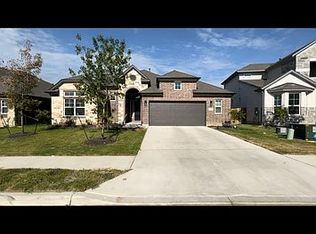
- $--4 bd3 ba2.5k sqft548 Purple Heart Dr, Buda, TX 78610Auction
 Auction.com 2
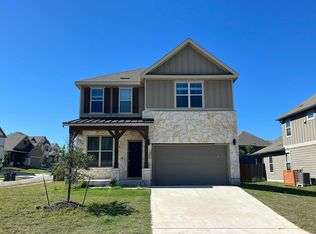
- $550,0004 bd3 ba2.8k sqft203 Soft Elm Dr, Buda, TX 78610Active
 MLS ID #8520736, Michelle Poremski, All City Real Estate Ltd. Co. Unlock MLS
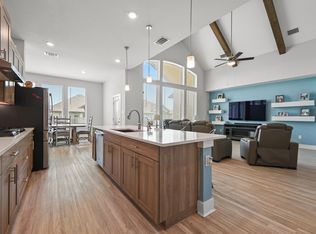
- $575,0004 bd4 ba3k sqft650 Wild Pecan Loop, Buda, TX 78610Active
 MLS ID #6478143, Celine Crestin, Compass RE Texas, LLC. Unlock MLS
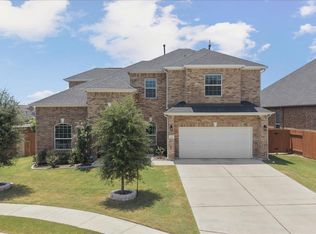
- from $514,9903 bd3 ba2.4k sqftCapitola Plan, Sunfield, Buda, TX 78610New Construction
 Castlerock Communities
- $459,0004 bd3 ba2.6k sqft241 OLEANDER LOOP, Buda, TX 78610For Sale
 MLS ID #2013444, Linda Maldonado TREC #699574, AXEN Realty. LERA MLS
- $398,0004 bd3 ba2.2k sqft110 Gamble Dr, Buda, TX 78610ActiveMLS ID #4567314, Arthur Guerrero, Century 21 Stribling Properties. Unlock MLS
- $415,0004 bd3 ba2.4k sqft484 Grace Lilly Dr, Buda, TX 78610ActiveMLS ID #3307063, Ruoyu Sun, Choo Properties LLC. Unlock MLS
- $410,0004 bd3 ba2.3k sqft425 Purple Heart Dr, Buda, TX 78610ActiveMLS ID #4387718, Natalie Freeman, Lighthouse Premier Realty. Unlock MLS
- $409,9004 bd2 ba2.2k sqft221 Short Leaf Dr, Buda, TX 78610ActiveMLS ID #5020637, Wendy Jones, Team West Real Estate LLC. Unlock MLS
- $495,0003 bd3 ba2k sqft1008 Texas Sage Loop, Buda, TX 78610ActiveUnlock MLS
