Beautiful 4-bedroom, 4-bath home with a dedicated office, located in the highly desirable Carnes Crossroads community of Summerville. This spacious home features soaring ceilings, abundant natural light, and an open-concept floor plan designed for comfortable everyday living and entertaining.
The beautiful kitchen is the heart of the home, featuring a large center island, white cabinetry, stainless steel appliances, gas cooktop, wall oven, and plenty of counter and storage space. The kitchen opens to the expansive living and dining areas, creating a bright and welcoming main living space.
The thoughtfully designed floor plan offers three bedrooms on the main level, including the primary suite and a guest bedroom with its own private bathroom. Upstairs, you'll find the home's only second-floor bedroom, complete with its own attached full bathroom, making it an ideal private guest suite, home office, or additional living space.
The primary suite features a spacious bathroom with dual vanities, a freestanding soaking tub, and separate glass-enclosed shower.
Enjoy Lowcountry living from the large screened-in porch overlooking the fully fenced backyard. Conveniently located in Carnes Crossroads with easy access to shopping, dining, Nexton, I-26, and everything Summerville has to offer.
Property Highlights: 4 bedrooms 4 full bathrooms 3 bedrooms on the main level Private upstairs guest suite Two guest bedrooms with attached bathrooms Open-concept living area Soaring ceilings Large kitchen island Stainless steel appliances Gas cooktop Screened-in porch Fully fenced backyard
AMENITIES:
* Pool
* Gym
* Playground
* Tennis Courts
By submitting your information on this page you consent to being contacted by the Property Manager and RentEngine via SMS, phone, or email.
Sold for $560,540
$560,540
238 Witherspoon St, Summerville, SC 29486
4beds
2,477sqft
Single Family Residence
Built in 2024
-- sqft lot
$1,022,200 Zestimate®
$226/sqft
$3,009 Estimated rent
Home value
$1,022,200
$879,000 - $1.20M
$3,009/mo
Zestimate® history
Owner options
List your home for rent
$3,009/mo
Rent Zestimate®
Find your next renter with Zillow Rental Manager. Plus, with online applications, you can quickly screen prospective tenants – for free.
$3,009/mo
Rent Zestimate®
Refinance and save
$2,594/mo
Est. payment
Refinancing to a lower rate could help reduce your monthly payments and save thousands over the life of the loan.
$2,594/mo
Est. payment
Explore your selling options
Work with a Zillow partner agent
Leverage their expertise and Zillow's premium Showcase listings to get your home seen by more buyers.
Get startedList with your own agent
Get your home in front of millions of buyers by listing it on Zillow.
Learn how to do itSell it yourself
Take full control of how buyers see your home on Zillow by listing For Sale by Owner (FSBO).
List your homeWhat's special
Large center islandStainless steel appliancesWall ovenLarge screened-in porchOpen-concept floor planPrivate upstairs guest suiteDedicated office
Zillow last checked:
Listing updated:
Source: Zillow Rentals
Facts & features
Interior
Bedrooms & bathrooms
- Bedrooms: 4
- Bathrooms: 4
- Full bathrooms: 4
Rooms
- Room types: Breakfast Nook, Family Room, Office, Pantry, Walk In Closet
Cooling
- Air Conditioner, Central Air
Appliances
- Included: Dishwasher, Dryer, Microwave Oven, Range Oven, Refrigerator, Washer
- Laundry: In Unit
Features
- Ceiling Fan(s), Pantry, Walk In Closet
- Windows: Window Coverings
Interior area
- Total interior livable area: 2,477 sqft
Property
Parking
- Total spaces: 2
- Parking features: Garage
- Has garage: Yes
- Details: Contact manager
Features
- Exterior features: Breakfast Nook, Family Room, Fenced Yard, Large Closets, Office, Playground, Tennis Court(s)
- Has private pool: Yes
- Pool features: Pool
- Fencing: Fenced Yard
Details
- Additional structures: Garage(s)
- Parcel number: 2220302173
Construction
Type & style
- Home type: SingleFamily
- Property subtype: Single Family Residence
Condition
- Year built: 2024
Community & HOA
Community
- Features: Fitness Center, Playground, Pool, Tennis Court(s)
- Deposit fee: $3,500
- Application fee: $75
HOA
- Amenities included: Fitness Center, Tennis Court(s)
Location
- Region: Summerville
Financial & listing details
- Price per square foot: $226/sqft
- Tax assessed value: $531,800
- Annual tax amount: $8,993
- Date on market: 9/14/2026
- Date available: 09/14/2026
- Lease term: 1 Year
Price history
| Date | Event | Price |
|---|---|---|
| 9/29/2026 | Listing removed | $3,500$1/sqft |
Source: Zillow Rentals Report a problem | ||
| 9/14/2026 | Listed for rent | $3,500$1/sqft |
Source: Zillow Rentals Report a problem | ||
| 8/1/2024 | Sold | $560,540$226/sqft |
Source: Public Record Report a problem | ||
Public tax history
| Year | Property taxes | Tax assessment |
|---|---|---|
| 2025 | $8,993 +2026.5% | $21,270 +2263.3% |
| 2024 | $423 | $900 |
Find assessor info on the county website
Neighborhood: 29486
Nearby homes
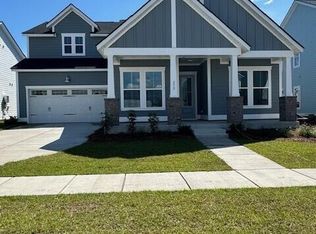
- $530,5354 bd4 ba2.4k sqft232 Witherspoon St, Summerville, SC 29486Sold
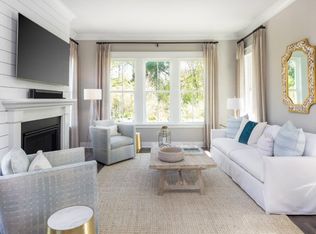
- $436,7894 bd3 ba2.1k sqft248 Witherspoon St, Summerville, SC 29486Sold
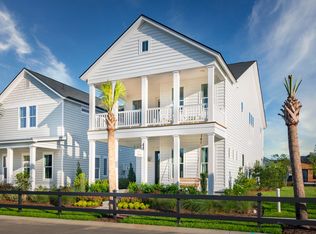
- $493,7604 bd3 ba2.4k sqft244 Witherspoon St, Summerville, SC 29486Sold
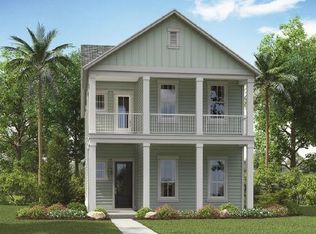
- $425,0004 bd3 ba2.2k sqft230 Witherspoon St, Summerville, SC 29486Sold
- $430,3144 bd3 ba2.1k sqft260 Witherspoon St, Summerville, SC 29486Sold
- $528,2003 bd3 ba2.7k sqft203 Helena Park Dr, Summerville, SC 29486Off Market
- $610,0005 bd4 ba3.2k sqft185 Denham St, Summerville, SC 29486Sold
- $586,6005 bd4 ba3.1k sqft277 Denham St, Summerville, SC 29486Off Market
Nearby schools
GreatSchools rating
- 7/10Carolyn Lewis SchoolGrades: K-8Distance: 0.3 mi
- 8/10Cane Bay High SchoolGrades: 9-12Distance: 2.7 mi
Get a cash offer in 3 minutes
Find out how much your home could sell for in as little as 3 minutes with a no-obligation cash offer.
Estimated market value
$1,022,200
Get a cash offer in 3 minutes
Find out how much your home could sell for in as little as 3 minutes with a no-obligation cash offer.
Estimated market value
$1,022,200
- South Carolina
- Berkeley County
- Summerville
- 29486
- 238 Witherspoon St
