Skip main navigation
Off market
  • $627,100

    277 Denham St, Summerville, SC 29486

    5beds
    3,110sqft
    Single Family Residence
    Built in ----
    -- sqft lot
    $627,100 Zestimate®
    $202/sqft
    $3,353 Estimated rent

    Home value

    $627,100

    $564,000 - $696,000

    $3,353/mo

    Zestimate® history
    Loading
    Loading...

    Owner options

    List your home for rent

    $3,353/mo

    Rent Zestimate®

    Find your next renter with Zillow Rental Manager. Plus, with online applications, you can quickly screen prospective tenants – for free.

    Learn more

    $3,353/mo

    Rent Zestimate®

    Refinance and save

    $3,580/mo

    Est. payment

    Refinancing to a lower rate could help reduce your monthly payments and save thousands over the life of the loan.

    See today's rates

    $3,580/mo

    Est. payment

    Explore your selling options

    Work with a Zillow partner agent

    Leverage their expertise and Zillow's premium Showcase listings to get your home seen by more buyers.

    Get started

    List with your own agent

    Get your home in front of millions of buyers by listing it on Zillow.

    Learn how to do it

    Sell it yourself

    Take full control of how buyers see your home on Zillow by listing For Sale by Owner (FSBO).

    List your home

    What's special

    Cozy fireplaceEn-suite bathOpen-concept layoutSpacious layoutWalk-in closet

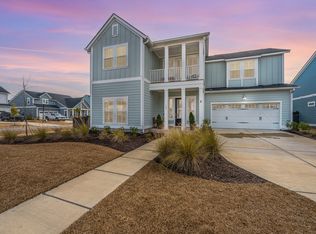
    Brand New 5BR Home | Ideal for Multi-Generational Living | Main-Level Suite + Fireplace Be the very first to live in this stunning, never-before-occupied 5-bedroom, 3.5 bathroom home in Summerville, SC. Designed with comfort and functionality in mind, this home features an open-concept layout where the kitchen flows seamlessly into the dining and spacious family room, complete with a cozy fireplace, perfect for relaxing or entertaining. The main-level owner's suite offers privacy and convenience with a spacious layout, walk-in closet, and en-suite bath. An additional bedroom and full bath on the first floor provide flexibility for guests, a home office, or multi-generational living. Located in the highly sought-after Carnes Crossroads community, residents enjoy resort-style amenities including a pool, clubhouse, fitness center, walking trails, parks, and pickleball courts. Known for its unique "Agrihood" concept, the community also features a working farm, fresh produce, and regular events, creating a vibrant and connected lifestyle. Schedule your tour today and be the first to call this home yours! Application Process: Please apply online by visiting LiveLoveSC and selecting "Charleston Homes for Rent." Zillow applications are accepted for initial screening; final approval requires completion of our official application process. * Some images have been virtually staged to illustrate potential use of space. Furniture and decor not included. Lease Terms: 6 12 month lease options available. Utilities: Residents are responsible for all utilities, including electric, gas, water, sewer, trash, and internet services. Utility providers for the home include: Electric: Berkeley Electric Cooperative Gas: Dominion Energy Water: City of Goose Creek Sewer: Berkeley County Water & Sanitation Trash: Goose Creek Public Works Internet: Home Telecom All utilities must be transferred or established in the resident's name prior to move-in. Fees & Requirements: Security deposit: 1 Month's Rent Application fee: $75 per applicant (18+) Administrative fee: $100 (due at move-in) Renters insurance required

    This property is off market, which means it's not currently listed for sale or rent on Zillow. This may be different from what's available on other websites or public sources.
    Zillow last checked:

    Listing updated:

    Source: Zillow Rentals

    Facts & features

    Interior

    Bedrooms & bathrooms
    • Bedrooms: 5
    • Bathrooms: 4
    • Full bathrooms: 3
    • 1/2 bathrooms: 1
    Heating
    • Heat Pump
    Cooling
    • Central Air
    Appliances
    • Included: Dishwasher, Freezer, Microwave, Oven, Refrigerator, WD Hookup
    • Laundry: Hookups
    Features
    • WD Hookup, Walk In Closet
    • Flooring: Carpet, Hardwood
    Interior area
    • Total interior livable area: 3,110 sqft

    Property

    Parking
    • Parking features: Attached
    • Has attached garage: Yes
    • Details: Contact manager
    Features
    • Exterior features: Agrihood / Farm-to-Table Living, Electricity not included in rent, Event-ready indoor/outdoor spaces, Food trucks and pop-up events, Garbage not included in rent, Gas not included in rent, No Utilities included in rent, Open green space for pets, Pickleball courts, Playgrounds, Scenic ponds and natural areas, Sewage not included in rent, TV Lounge, Tennis Court(s), Walk In Closet, Walking trails and jogging paths, Water not included in rent

    Construction

    Type & style
    • Home type: SingleFamily
    • Property subtype: Single Family Residence

    Community & neighborhood

    Community
    • Community features: Clubhouse, Fitness Center, Tennis Court(s)
    Location
    • Region: Summerville

    HOA & financial

    Other fees
    • Deposit fee: $4,495
    • Administrative fee: $100

    Other

    Other facts
    • Available date: 04/16/2026

    Price history

    DateEventPrice
    4/25/2026Listing removed$4,495$1/sqft
    Source: Zillow Rentals Report a problem
    4/16/2026Listed for rent$4,495$1/sqft
    Source: Zillow Rentals Report a problem

    Public tax history

    Tax history is unavailable.

    Neighborhood: 29486

    Nearby schools

    GreatSchools rating
    Get a cash offer in 3 minutes
    Find out how much your home could sell for in as little as 3 minutes with a no-obligation cash offer.
    Estimated market value
    $627,100
    Get a cash offer in 3 minutes
    Find out how much your home could sell for in as little as 3 minutes with a no-obligation cash offer.
    Estimated market value
    $627,100