Welcome to one of the most unique opportunities in the highly sought-after Estates section of Chestnut Creek—where privacy, character, and functionality come together on an oversized lot with a peaceful preserve backdrop. This property stands out with a private pool/spa, a detached workshop perfect for an art/hobby studio, and a generous .28 ACRE backing up to a wildness area. This beautiful garden space sprawls out with a variety of flowers, trees, pineapples, and a raised garden bed for your own growing pleasure. The irrigation system runs on a private well, keeping your lawn lush while minimizing water costs. Inside, the 2019 remodel transformed this home into a charming retreat with a beautifully updated kitchen with modern finishes, wood-beamed ceilings and a unique stone fireplace providing a cozy, custom feel rarely found in Florida builds. You’ll find high-end engineered hardwood flooring throughout (no carpet), structural updates including 2022 ROOF, 2019 HVAC, and IMPACT RATED WINDOWS, and an abundance of storage inside and outside. Located in ZONE X meaning no mandatory flood insurance for most lenders (must verify). This is more than just a home—it’s a lifestyle property offering privacy, character, and versatility in one of Venice’s most desirable communities a short distance from our award winning beaches, historic downtown Venice, access to Sarasota, Punta Gorda, and other must see areas!
Sold for $451,288
$451,288
238 Woodingham Trl, Venice, FL 34292
3beds
1,702sqft
Single Family Residence
Built in 1987
0.28 Acres Lot
$451,200 Zestimate®
$265/sqft
$3,193 Estimated rent
Home value
$451,200
$415,000 - $492,000
$3,193/mo
Zestimate® history
Owner options
List your home for rent
$3,193/mo
Rent Zestimate®
Find your next renter with Zillow Rental Manager. Plus, with online applications, you can quickly screen prospective tenants – for free.
$3,193/mo
Rent Zestimate®
Refinance and save
$2,964/mo
Est. payment
Refinancing to a lower rate could help reduce your monthly payments and save thousands over the life of the loan.
$2,964/mo
Est. payment
Explore your selling options
Work with a Zillow partner agent
Leverage their expertise and Zillow's premium Showcase listings to get your home seen by more buyers.
Get startedList with your own agent
Get your home in front of millions of buyers by listing it on Zillow.
Learn how to do itSell it yourself
Take full control of how buyers see your home on Zillow by listing For Sale by Owner (FSBO).
List your homeWhat's special
Wood-beamed ceilings
Zillow last checked:
Listing updated:
Listed by:
Rochelle Paquin 941-348-9474,
EXIT KING REALTY 941-497-6060
Bought with:
Julie Larson, LLC, 3294350
WHITE SANDS REALTY GROUP FL
Source: Stellar MLS,MLS#: A4689041 Originating MLS: Venice
Originating MLS: Venice
Facts & features
Interior
Bedrooms & bathrooms
- Bedrooms: 3
- Bathrooms: 3
- Full bathrooms: 2
- 1/2 bathrooms: 1
Primary bedroom
- Features: Walk-In Closet(s)
- Level: Second
- Area: 224 Square Feet
- Dimensions: 14x16
Bedroom 1
- Features: Storage Closet
- Level: First
- Area: 90 Square Feet
- Dimensions: 10x9
Bedroom 2
- Features: Storage Closet
- Level: Second
- Area: 143 Square Feet
- Dimensions: 11x13
Bathroom 1
- Level: First
- Area: 45 Square Feet
- Dimensions: 9x5
Dining room
- Level: First
- Area: 168 Square Feet
- Dimensions: 12x14
Kitchen
- Features: Storage Closet
- Level: First
- Area: 200 Square Feet
- Dimensions: 20x10
Living room
- Level: First
- Area: 154 Square Feet
- Dimensions: 14x11
Heating
- Central, Electric, Heat Pump
Cooling
- Central Air
Appliances
- Included: Dishwasher, Disposal, Electric Water Heater, Microwave, Range, Refrigerator
- Laundry: Electric Dryer Hookup, In Kitchen, Inside, Laundry Closet, Washer Hookup
Features
- Ceiling Fan(s), Chair Rail, L Dining, PrimaryBedroom Upstairs, Solid Wood Cabinets, Split Bedroom, Stone Counters, Walk-In Closet(s)
- Flooring: Engineered Hardwood
- Doors: Sliding Doors
- Windows: Blinds, Window Treatments
- Has fireplace: Yes
- Fireplace features: Living Room, Stone, Wood Burning
Interior area
- Total structure area: 2,386
- Total interior livable area: 1,702 sqft
Property
Parking
- Total spaces: 2
- Parking features: Driveway
- Attached garage spaces: 2
- Has uncovered spaces: Yes
Features
- Levels: Two
- Stories: 2
- Patio & porch: Covered, Enclosed, Front Porch, Rear Porch, Screened
- Exterior features: Irrigation System, Lighting, Rain Gutters, Sidewalk, Storage
- Has private pool: Yes
- Pool features: Gunite, In Ground, Screen Enclosure, Tile
- Has view: Yes
- View description: Pool
Lot
- Size: 0.28 Acres
- Features: In County, Landscaped, Oversized Lot, Private, Sidewalk
- Residential vegetation: Fruit Trees, Trees/Landscaped
Details
- Additional structures: Workshop
- Parcel number: 0422060009
- Zoning: RSF1
- Special conditions: None
Construction
Type & style
- Home type: SingleFamily
- Architectural style: Contemporary
- Property subtype: Single Family Residence
Materials
- Wood Frame
- Foundation: Slab
- Roof: Shingle
Condition
- Completed
- New construction: No
- Year built: 1987
Utilities & green energy
- Sewer: Public Sewer
- Water: Public, Well
- Utilities for property: Cable Connected, Electricity Connected, Phone Available, Public, Sewer Connected, Sprinkler Well, Street Lights
Community & HOA
Community
- Pet fee: $0 monthly
- Subdivision: CHESTNUT CREEK ESTATES
HOA
- Has HOA: No
- HOA fee: $4 monthly
- HOA name: Sunstate Association Management Group
- Second HOA name: Sunstate Management
Location
- Region: Venice
Financial & listing details
- Price per square foot: $265/sqft
- Tax assessed value: $401,500
- Annual tax amount: $5,284
- Date on market: 4/16/2026
- Cumulative days on market: 17 days
- Listing terms: Cash,Conventional,VA Loan
- Ownership: Fee Simple
- Total actual rent: 0
- Electric utility on property: Yes
- Road surface type: Paved
Price history
| Date | Event | Price |
|---|---|---|
| 6/26/2026 | Sold | $451,288-5%$265/sqft |
Source:  Stellar MLS #A4689041 Report a problem Stellar MLS #A4689041 Report a problem | ||
| 5/4/2026 | Pending sale | $475,000$279/sqft |
Source: Stellar MLS #A4689041 Report a problem | ||
| 4/16/2026 | Listed for sale | $475,000+9.2%$279/sqft |
Source: Stellar MLS #A4689041 Report a problem | ||
| 3/14/2025 | Sold | $435,000-3.3%$256/sqft |
Source: Stellar MLS #C7502922 Report a problem | ||
| 3/7/2025 | Pending sale | $450,000$264/sqft |
Source: Stellar MLS #C7502922 Report a problem | ||
| 3/5/2025 | Price change | $450,000-6.2%$264/sqft |
Source: Stellar MLS #C7502922 Report a problem | ||
| 1/17/2025 | Listed for sale | $479,900+89%$282/sqft |
Source: Stellar MLS #C7502922 Report a problem | ||
| 3/24/2021 | Listing removed | -- |
Source: Owner Report a problem | ||
| 5/24/2019 | Sold | $253,900-2.3%$149/sqft |
Source: Public Record Report a problem | ||
| 4/3/2019 | Price change | $259,900-1.1%$153/sqft |
Source: Owner Report a problem | ||
| 3/6/2019 | Price change | $262,900-1.1%$154/sqft |
Source: Owner Report a problem | ||
| 12/13/2018 | Listed for sale | $265,900+91.4%$156/sqft |
Source: Owner Report a problem | ||
| 9/22/1998 | Sold | $138,900+4.9%$82/sqft |
Source: Public Record Report a problem | ||
| 7/24/1996 | Sold | $132,400$78/sqft |
Source: Public Record Report a problem | ||
Public tax history
| Year | Property taxes | Tax assessment |
|---|---|---|
| 2025 | $5,284 +54.4% | $401,500 +44.3% |
| 2024 | $3,422 +4.4% | $278,313 +3% |
| 2023 | $3,278 +3.7% | $270,207 +3% |
| 2022 | $3,160 +14.6% | $262,337 +15.7% |
| 2021 | $2,758 +0.1% | $226,832 +1.4% |
| 2020 | $2,757 +55.2% | $223,700 +51% |
| 2019 | $1,777 | $148,142 +1.9% |
| 2018 | $1,777 +3.4% | $145,380 +2.1% |
| 2017 | $1,718 -0.6% | $142,390 -30.3% |
| 2016 | $1,728 +1.6% | $204,300 +9.3% |
| 2015 | $1,701 -1% | $186,900 +38.1% |
| 2014 | $1,719 +0.3% | $135,363 |
| 2013 | $1,715 +2.8% | $135,363 +1.7% |
| 2012 | $1,669 -6.3% | $133,100 -7.2% |
| 2011 | $1,782 -1.7% | $143,500 +0.6% |
| 2010 | $1,813 -10.3% | $142,600 -6.5% |
| 2009 | $2,022 | $152,500 -9.4% |
| 2008 | $2,022 -4.1% | $168,274 +3% |
| 2007 | $2,110 | $163,373 +2.5% |
| 2006 | -- | $159,388 +3% |
| 2005 | -- | $154,746 +3% |
| 2004 | $2,181 -0.8% | $150,239 +1.9% |
| 2003 | $2,200 +0.9% | $147,438 +2.4% |
| 2002 | $2,180 +7.1% | $143,982 +1.6% |
| 2001 | $2,035 +3.5% | $141,715 +3% |
| 2000 | $1,967 | $137,587 |
Find assessor info on the county website
Neighborhood: 34292
Nearby homes
- $402,9003 bd2 ba1.6k sqft240 Woodingham Trl, Venice, FL 34292Off Market
- $275,0002 bd2 ba1.5k sqft222 Woodingham Pl, Venice, FL 34292Sold

- $414,0003 bd2 ba1.6k sqft220 Woodingham Pl, Venice, FL 34292Sold
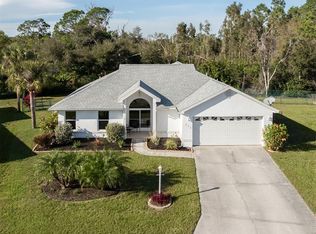
- $407,8003 bd2 ba1.6k sqft242 Woodingham Trl, Venice, FL 34292Off Market

- $399,900-- bd3 ba1.6k sqft239 Woodingham Ln, Venice, FL 34292Off Market
- $349,6003 bd2 ba1.4k sqft221 Woodingham Trl, Venice, FL 34292Off Market
- $368,9003 bd2 ba1.4k sqft218 Woodingham Pl, Venice, FL 34292Off Market
- $435,0003 bd2 ba1.5k sqft241 Woodingham Trl, Venice, FL 34292Sold
Nearby schools
GreatSchools rating
- 6/10Garden Elementary SchoolGrades: K-5Distance: 1.3 mi
- 7/10Venice Middle SchoolGrades: 6-8Distance: 1.7 mi
- 7/10Venice Senior High SchoolGrades: 9-12Distance: 3.8 mi
Schools provided by the listing agent
- Elementary: Garden Elementary
- Middle: Venice Area Middle
- High: Venice Senior High
Source: Stellar MLS. This data may not be complete. We recommend contacting the local school district to confirm school assignments for this home.
Get a cash offer in 3 minutes
Find out how much your home could sell for in as little as 3 minutes with a no-obligation cash offer.
Estimated market value
$451,200
Get a cash offer in 3 minutes
Find out how much your home could sell for in as little as 3 minutes with a no-obligation cash offer.
Estimated market value
$451,200
- Florida
- Sarasota County
- Venice
- 34292
- 238 Woodingham Trl
Nearby cities
Nearby neighborhoods
Nearby zip codes
Other Venice Topics
