Set on a peaceful approximate .32 of an acre, this unique property offers two separate homes, ideal for multi-generational living, rental income, or a private guest retreat. The 1620 SF main hm, originally a 1950 country church, blends historic charm w/modern comfort. It features a 2/1.5 w/original hardwood floors, central AC/Heat, & an open-concept living/dining/kitchen. A standout feature: the kitchen island sits where the pulpit once stood. The primary suite includes a spacious closet & a partially finished en-suite ready for your personal touch(when complete would be a 2 bath hm). Enjoy a covered front porch & a screened-in sun room w/deck. The 840 SF second hm(former parsonage) offers a 2/1 cottage w/hardwood floors, an eat-in kitchen, & vintage details throughout - ideal for guests or rental use. Older metal detached garage w/wd hookups(currently not operational),1-2 car carport & a 12X23 Morgan Bldg. A rare opportunity to own a piece of Texas History w/flexible living options.
For sale
Price cut: $54.5K (10/12)
$194,500
2380 3rd St #2358, Rock Island, TX 77470
2beds
1,620sqft
Single Family Residence
Built in 1950
0.32 Acres Lot
$-- Zestimate®
$120/sqft
$-- HOA
What's special
- 162 days
- 87
- 5
Zillow last checked:
Listing updated:
Listed by:
Jolyn Goolsby TREC #0468696 979-733-4851,
Tri-County Realty, LLC - Double G Realty Group
Source: HAR,MLS#: 88330996
Facts & features
Interior
Bedrooms & bathrooms
- Bedrooms: 2
- Bathrooms: 2
- Full bathrooms: 1
- 1/2 bathrooms: 1
Primary bedroom
- Level: First
- Area: 247.62
- Dimensions: 16'5 X 15'1
Bedroom
- Level: First
- Area: 138.03
- Dimensions: 11'11 X 11'7
Other
- Level: First
- Area: 67.95
- Dimensions: 8'7 X 7'11
Dining room
- Level: First
- Area: 187.92
- Dimensions: 18'4 X 10'3
Other
- Level: First
- Area: 118.22
- Dimensions: 18'8 X 6'4
Other
- Level: First
- Area: 192.5
- Dimensions: 16'6 X 11'8
Kitchen
- Level: First
- Area: 165.92
- Dimensions: 11 X 15'1
Living room
- Level: First
- Area: 238.82
- Dimensions: 15'1 X 15'10
Utility room
- Level: First
- Area: 64.46
- Dimensions: 8'6 X 7'7
Heating
- Electric
Cooling
- Ceiling Fan(s), Electric
Appliances
- Included: Gas Oven, Gas Range, Dishwasher
- Laundry: Electric Dryer Hookup, Washer Hookup
Features
- Crown Molding, All Bedrooms Down, Walk-In Closet(s)
- Flooring: Concrete, Vinyl, Wood
Interior area
- Total structure area: 1,620
- Total interior livable area: 1,620 sqft
Property
Parking
- Total spaces: 3
- Parking features: Detached, Additional Parking, Detached Carport
- Garage spaces: 1
- Carport spaces: 2
- Covered spaces: 3
Features
- Stories: 1
Lot
- Size: 0.32 Acres
- Dimensions: 100 x 140
- Features: Corner Lot, 1/4 Up to 1/2 Acre
Details
- Additional structures: Shed(s)
- Parcel number: 16060
Construction
Type & style
- Home type: SingleFamily
- Architectural style: Other
- Property subtype: Single Family Residence
Materials
- Unknown
- Foundation: Pillar/Post/Pier
- Roof: Composition
Condition
- New construction: No
- Year built: 1950
Utilities & green energy
- Sewer: Septic Tank
- Water: Public
Community & HOA
Community
- Subdivision: Rock Island
Location
- Region: Rock Island
Financial & listing details
- Price per square foot: $120/sqft
- Annual tax amount: $1,809
- Date on market: 5/16/2026
- Listing terms: Cash,Conventional
- Ownership: Full Ownership
- Road surface type: Asphalt
Estimated market value
Not available
Estimated sales range
Not available
$1,722/mo
Price history
| Date | Event | Price |
|---|---|---|
| 10/12/2026 | Price change | $194,500-21.9%$120/sqft |
Source:  HAR #88330996 Report a problem HAR #88330996 Report a problem | ||
| 8/28/2026 | Price change | $249,000-7.4%$154/sqft |
Source: HAR #88330996 Report a problem | ||
| 5/28/2026 | Listed for sale | $269,000$166/sqft |
Source: HAR #88330996 Report a problem | ||
Public tax history
Tax history is unavailable.
Monthly payment
Est. payment
Payment breakdown
Explore the cost of this home by adjusting the details. Changes won't be saved.Climate risks
Neighborhood: Rock Island
Nearby schools
Schools provided by the listing agent
- Elementary: Columbus Elementary School
- Middle: Columbus Junior High School
- High: Columbus High School
Source: HAR. This data may not be complete. We recommend contacting the local school district to confirm school assignments for this home.
Similar homes
- $194,5002 bd2 ba1.6k sqft2380 3rd St, Rock Island, TX 77470For Sale
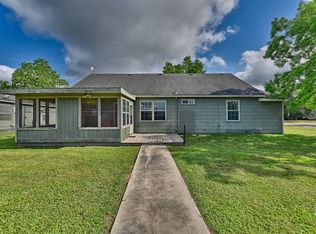 MLS ID #88330996, Jolyn Goolsby. REALSTACK
 - $208,5003 bd2 ba1.5k sqft405 N College St, Weimar, TX 78962For Sale
 MLS ID #98064661, Brianna Cordova, All City Real Estate. HAR
 - $--3 bd2 ba2k sqft1027 Fm 155, Weimar, TX 78962Auction
 Auction.com 1
 - $175,0002 bd1 ba1.1k sqft1463 County Road 115, Garwood, TX 77442For Sale
 MLS ID #75113171, Rachael Pieprzyca, Trust Real Estate. HAR
