Welcome to this charming 2-bedroom, 2-bath home in the heart of Eagle Lake! This single-story property offers an open-concept layout with a spacious kitchen featuring an island, breakfast bar, and seamless flow into the living area. Both bedrooms are conveniently located on the first floor, including a primary suite with a private bath and walk-in shower. Enjoy a fenced backyard with plenty of room for outdoor entertaining, pets, or gardening, plus an attached covered carport for convenient parking. Great opportunity for buyers looking for an affordable home with comfortable living spaces and easy access to local amenities.
For sale
$150,000
515 E Prairie Ave, Eagle Lake, TX 77434
2beds
991sqft
Single Family Residence
Built in 1955
7,405 Square Feet Lot
$144,400 Zestimate®
$151/sqft
$-- HOA
What's special
Breakfast barOpen-concept layout
- 33 days
- 385
- 32
Likely to sell faster than
Zillow last checked:
Listing updated:
Listed by:
Rosa Segura-Moreira TREC #0833036 832-817-4703,
Ladde Agency LLC
Source: HAR,MLS#: 77758202
Facts & features
Interior
Bedrooms & bathrooms
- Bedrooms: 2
- Bathrooms: 2
- Full bathrooms: 2
Primary bedroom
- Level: First
- Area: 108
- Dimensions: 12 x 9
Bedroom
- Level: First
- Area: 80
- Dimensions: 10 x 8
Kitchen
- Level: First
- Area: 130
- Dimensions: 13 x 10
Living room
- Level: First
- Area: 130
- Dimensions: 13 x 10
Heating
- Electric
Cooling
- Electric
Appliances
- Included: Disposal, Electric Oven, Oven, Microwave, Electric Range, Dishwasher
- Laundry: Electric Dryer Hookup, Washer Hookup
Interior area
- Total structure area: 991
- Total interior livable area: 991 sqft
Property
Features
- Stories: 1
Lot
- Size: 7,405 Square Feet
- Features: Cleared, 0 Up To 1/4 Acre
Details
- Parcel number: 13152
- Special conditions: Short Sale
Construction
Type & style
- Home type: SingleFamily
- Architectural style: Traditional
- Property subtype: Single Family Residence
Materials
- Brick, Wood Siding
- Foundation: Block & Beam
- Roof: Composition
Condition
- New construction: No
- Year built: 1955
Utilities & green energy
- Sewer: Public Sewer
- Water: Public
Community & HOA
Community
- Subdivision: Eagle Lake
Location
- Region: Eagle Lake
Financial & listing details
- Price per square foot: $151/sqft
- Tax assessed value: $136,390
- Annual tax amount: $2,955
- Date on market: 10/9/2026
- Listing terms: Cash,Conventional,Other,VA Loan
Estimated market value
$144,400
$137,000 - $152,000
$1,332/mo
Price history
| Date | Event | Price |
|---|---|---|
| 10/9/2026 | Listed for sale | $150,000$151/sqft |
Source:  HAR #77758202 Report a problem | ||
| 7/9/2026 | Listing removed | $150,000$151/sqft |
Source: HAR #72635532 Report a problem | ||
| 6/5/2026 | Pending sale | $150,000$151/sqft |
Source: HAR #72635532 Report a problem | ||
| 5/4/2026 | Listed for sale | $150,000+3.4%$151/sqft |
Source: HAR #72635532 Report a problem | ||
| 5/31/2024 | Listing removed | -- |
Source: HAR #44808779 Report a problem | ||
| 4/30/2024 | Pending sale | $145,000$146/sqft |
Source: HAR #44808779 Report a problem | ||
| 4/26/2024 | Listed for sale | $145,000$146/sqft |
Source: HAR #44808779 Report a problem | ||
| 4/23/2024 | Pending sale | $145,000$146/sqft |
Source: HAR #44808779 Report a problem | ||
| 3/15/2024 | Listed for sale | $145,000$146/sqft |
Source: HAR #44808779 Report a problem | ||
Public tax history
| Year | Property taxes | Tax assessment |
|---|---|---|
| 2026 | -- | $136,390 -1% |
| 2025 | $2,984 -1.3% | $137,740 +1% |
| 2024 | $3,023 +399.9% | $136,370 +416.2% |
| 2023 | $605 +21.1% | $26,420 +32.1% |
| 2022 | $499 +0.4% | $20,000 +1.9% |
| 2021 | $497 | $19,630 +5.9% |
| 2020 | -- | $18,530 +15.4% |
| 2017 | -- | $16,060 +2.4% |
| 2016 | -- | $15,690 |
| 2015 | -- | $15,690 |
| 2014 | -- | $15,690 -62.7% |
| 2013 | -- | $42,050 -1.5% |
| 2012 | -- | $42,690 +0.9% |
| 2011 | -- | $42,320 |
| 2010 | -- | $42,320 +7% |
| 2009 | -- | $39,560 -8.7% |
| 2008 | -- | $43,310 +8.8% |
| 2007 | -- | $39,810 |
Find assessor info on the county website
Monthly payment
Est. payment
Payment breakdown
Explore the cost of this home by adjusting the details. Changes won't be saved.Climate risks
Neighborhood: 77434
Nearby schools
Schools provided by the listing agent
- Elementary: Eagle Lake Intermediate School
- Middle: Rice Junior High School (Rice Cisd)
- High: Rice High School (Rice Cisd)
Source: HAR. This data may not be complete. We recommend contacting the local school district to confirm school assignments for this home.
Similar homes
- $--4 bd2 ba1.4k sqft317 E Union St, Eagle Lake, TX 77434Auction
 Auction.com 1
- $150,0002 bd1 ba732 sqft945 N Lake Ave, Eagle Lake, TX 77434For Sale
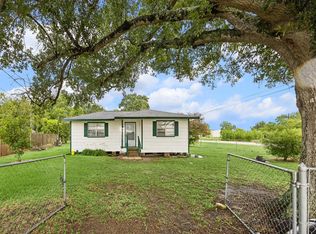 MLS ID #52914529, Yolanda Sanchez, Texas Trust Real Estate. HAR
- $145,0001 bd1 ba910 sqft120 W Stockbridge St, Eagle Lake, TX 77434For Sale
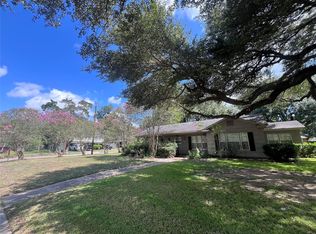 MLS ID #30553789, Jessica Coufal, West Oaks Realty. HAR
- $179,9003 bd2 ba1.1k sqft500 Shirley St, Eagle Lake, TX 77434For Sale
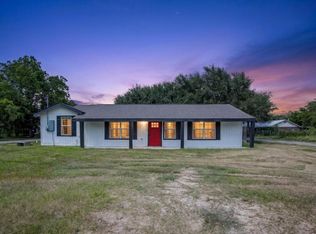 MLS ID #82588008, Angelo Castillo-Aguilar, CB&A, Realtors-Katy. HAR
